
New Construction
Address
10612 Cave Crossing, Waco, TX
Price
$ 339,710
Property Attributes
- MLS#229441
- TypeSingle Family
- Listing Status Active
- CountyMCLENNAN
- CityWaco
- NeighborhoodFoxborough II Addition
- Zip76708
- StyleDetached
- Year Built2025
- Taxes$ 100
- Price$ 339,710
- Bedrooms3
- Full Bathrooms2
- Half Bathrooms0
- Sqr Footage2150
- Lot Size0.21 Acres
Data Source:
Waco Association of REALTORS®
Property Description
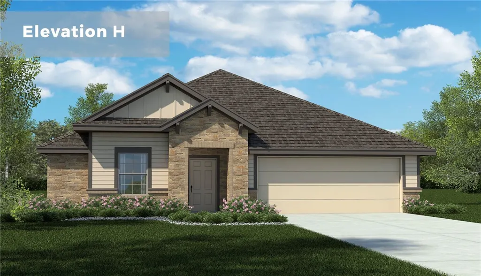
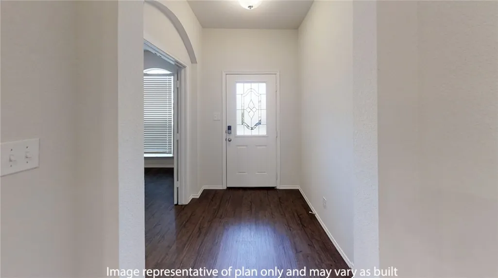
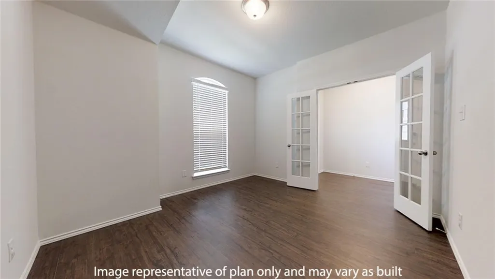
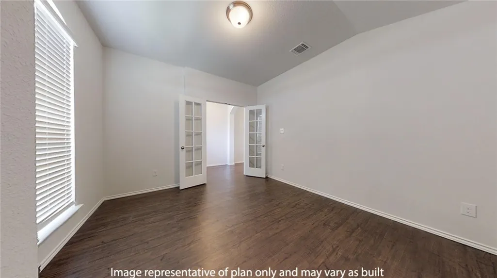
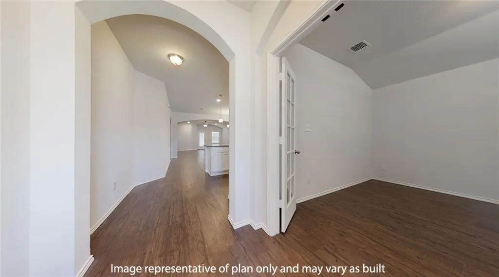
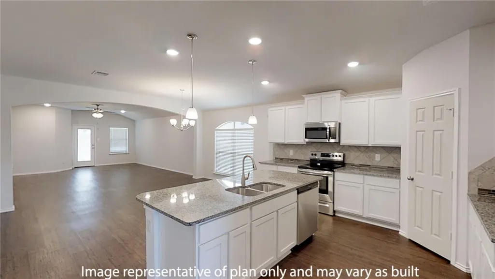

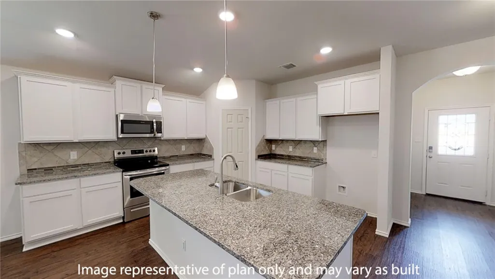
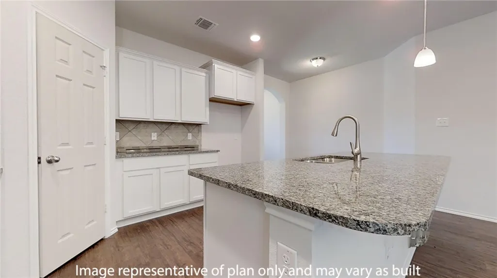
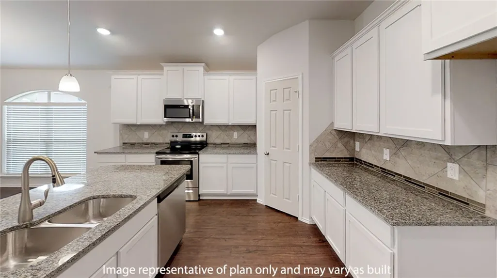
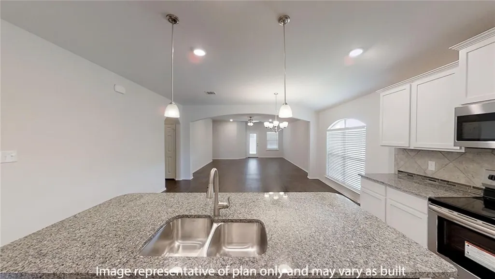
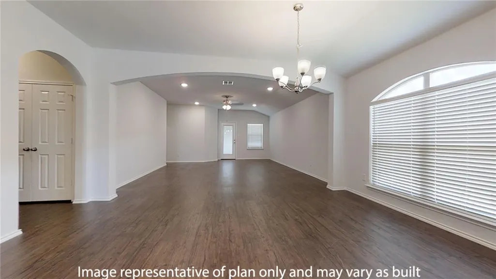
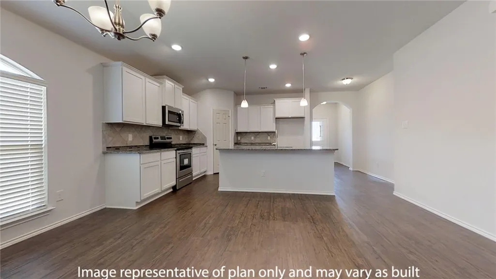
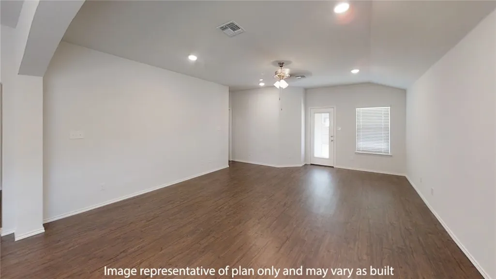
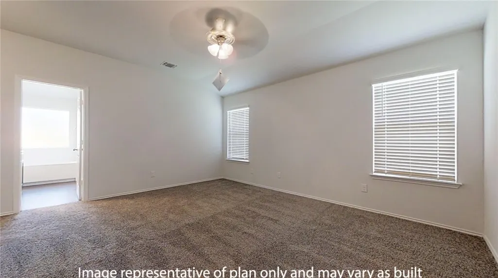
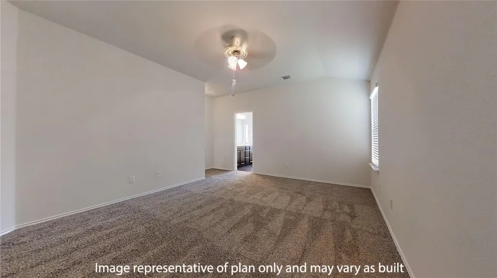
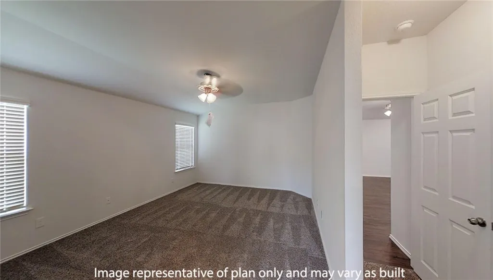
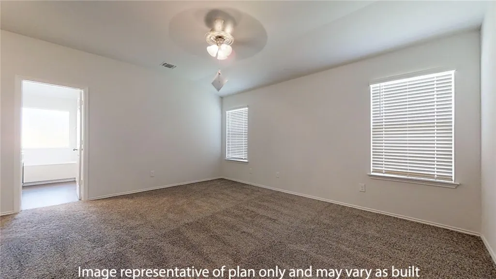
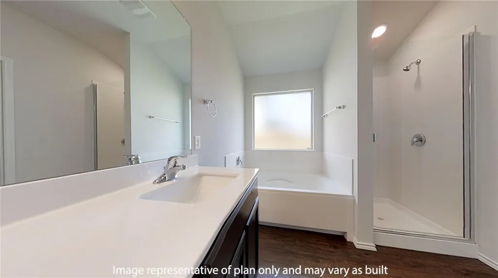
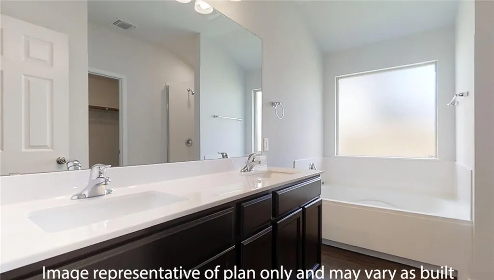
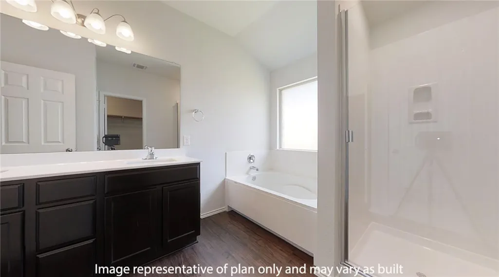
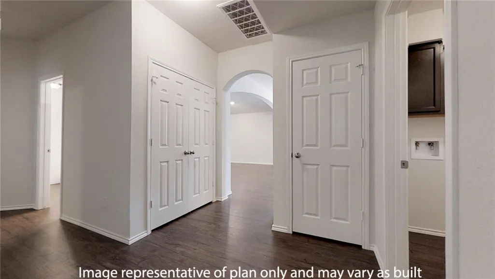
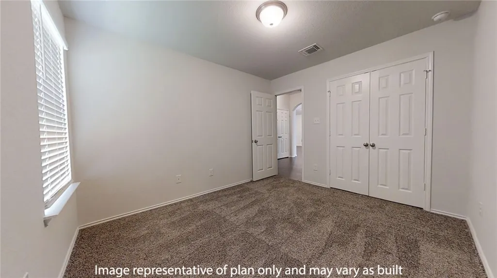
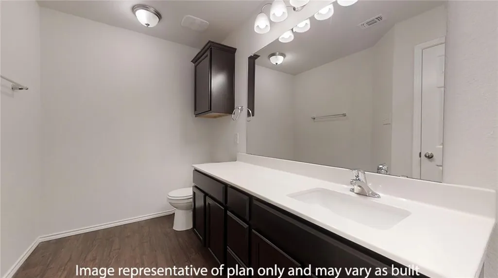
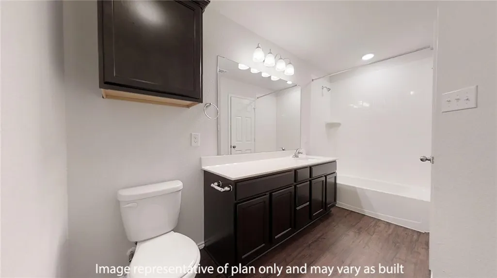
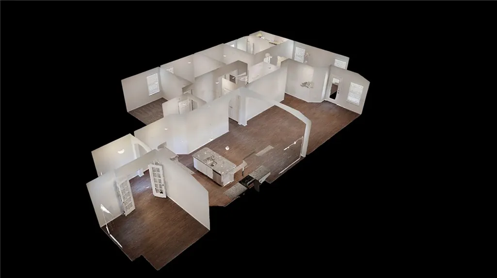
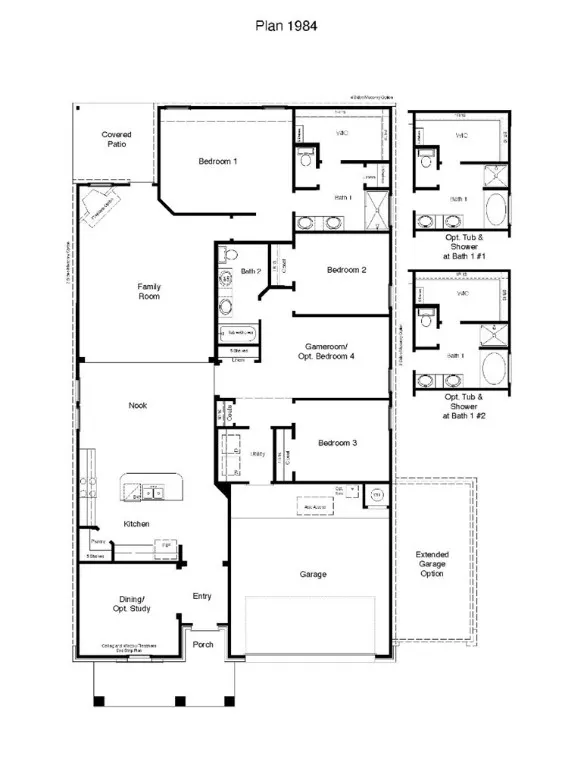
Find your home in the Foxborough community in Waco, Texas with the Everett floorplan. With approximately 2,150 sq. ft., you’ll have the perfect space in this 3-4 bedroom, 2 bath layout. Park your car or store your belongings in the attached 2-3 car garage. When you enter the home, you’ll be greeted with the beautiful open-concept design living area, that blends the kitchen and great room. The kitchen features shaker-style cabinetry and granite countertops. It is set off from the living area by a kitchen island with a built-in sink. Connected to the kitchen in the dining area that can be opted for the study. Walking through the great room, you’ll find the primary bedroom with an attached bathroom. The bathroom has a double vanity and a walk-in shower that can be opted for a tub and shower, and a spacious walk-in closet for all your belongings. The secondary bedrooms are cozy and carpeted, with plenty of closet space and easy access to a separate bathroom. The game-room with an option of a bedroom gives you control to customize the house to meet your needs. Enjoy nature from the backyard while you relax outside under the covered patio that is connected to the great room. Not only does every D.R. Horton home have a floorplan built for everyday functionality, but smart home technology is also included. Monitor your home and control your comfort through your phone, the Qolsys panel, or voice command. Talk to us today to learn more about why the Everett floorplan is perfect for you!(Prices, plans, dimensions, specifications, features, incentives, and availability are subject to change without notice obligation. Images used are digital renderings and subject to have variations)
| Elementary School |
|---|
| China Spring Elementary School |
| Price History | |
|---|---|
| 4/8/2025 | Listed $339,710 |
General Features
| Interior Features | Bathtub,CeilingFans,DoubleVanity,SoakingTub,SeparateShower,WindowTreatments,BreakfastArea,GraniteCounters,KitchenIsland |
|---|---|
| Sewer | PublicSewer |
| Heating | Central,HeatPump |
| Cooling | CentralAir,Electric,HeatPump |
| Utilities | SewerAvailable |
| Possession | CloseOfEscrow |
| Roof | Composition |
| Appliances | SomeElectricAppliances,Cooktop,DoubleOven,Dishwasher,ElectricWaterHeater,Disposal,Microwave,PlumbedForIceMaker |
| Exterior Features | CoveredPatio,Deck,SprinklerIrrigation,Patio,FullyFenced |
| Patio/Porch Features | Covered,Deck,Patio |
| Pool Features | None |
| Construction Materials | Stone |
| Year Built | 2025 |
| Stories | 1 |
| Property Subtype | Detached |
| Tax Year | 2025 |
| County | McLennan |
| New Construction | Yes |
| Property Type | Residential |
| HOA | No |
| Attached Garage | No |
| Energy Efficient | Hvac,Windows |
| Subdivision Name | Foxborough II Addition |
| Garage Y/N | Yes |
| Total Rooms | 8 |
| Full Baths | 2 |
| Status | Active |
| ModificationTimestamp | 2025-04-08T17:22:42.817-00:00 |
| City | Waco |
| Senior Community Y/N | No |
| High School District | China Spring ISD |
| Lot Size Units | Acres |
| Waterfront Y/N | No |
| Carport Y/N | No |
| Electric On Property Y/N | No |
| Elementary School | China Spring |
| Property Attached Y/N | No |
| Land Lease Y/N | No |
| Tax Annual Amount | 100.0 |
| Home Warranty Y/N | No |
| Lease Renewal Y/N | No |
| Additional Parcels Y/N | No |
| Lease Considered Y/N | No |
| Rent Control Y/N | No |
| Standard Status | Active |
| Occupancy Type | Vacant |
| Middle/Junior School District | China Spring ISD |
| Elementary School District | China Spring ISD |
| Tax Lot | 12 |
| Property Sub Type Additional | Detached,SingleFamilyResidence |
| MobileHomeRemainsYN | No |
| PostalCity | Waco |
| Legal Description | Foxborough II Addition Phase 10 Blk 16 Lot 12 Acres 0.21 |
Interior Features
| Flooring | Carpet,Vinyl |
|---|---|
| Fireplace Features | None |
| Total Stories | 1 |
| Basement (Y/N) | No |
| Air Conditioning Y/N | Yes |
| Heating Y/N | Yes |
| Window Features | DoublePaneWindows |
| Fireplace Y/N | No |
| Total Bedrooms | 3 |
| Total Baths | 2 |
| Bedrooms Possible | 3 |
Exterior Features
| Fencing | Fenced,Wood |
|---|---|
| Parking Features | Attached,FrontEntry,GarageDoorOpener |
| Total Parking | 2.0 |
| Lot Size Area | 0.21 |
| Foundation Details | Slab |
| Spa | No |
| Building Area Total | 2150.0 |
| Lot Size Acres | 0.21 |
| Crops Included Y/N | No |
| Open Parking Y/N | No |
| Horse Y/N | No |
| Irrigation Water Rights Y/N | No |
Amenities
- Foreclosure
- Views
- Short Sale
- New Construction
- Adult 55+
- Lease To Own
- No HOA Fees
- Furnished
- Primary On Main
- Air Conditioning
- Seller Finance
- Green
- Fixer Upper
- Horse
- Golf
- Fireplace
- Deck
- Garage
- Basement
- Pool
Property vs Single Family Average in 76708
Price
Taxes
Year Built
 This data is provided by the Waco Association of REALTORS® Multiple Listing Service Inc Internet Data Exchange; is for consumers personal, non-commercial use and may not be used for any purpose other than to identify prospective properties consumers may be interested in purchasing. The listing broker is listed on each listing; the information is deemed reliable but not guaranteed accurate. Copyrighted © 2026 Waco Association of REALTORS®
 Central Texas MLS | Four Rivers Association of REALTORS® All information deemed reliable but not guaranteed. All properties are subject to prior sale, change or withdrawal. Neither listing broker(s) or information provider(s) shall be responsible for any typographical errors, misinformation, misprints and shall be held totally harmless. Listing(s) information is provided for consumer's personal, non-commercial use and may not be used for any purpose other than to identify prospective properties
 All information deemed reliable but not guaranteed. All properties are subject to prior sale, change or withdrawal. Neither listing broker(s) or information provider(s) shall be responsible for any typographical errors, misinformation, misprints and shall be held totally harmless. Listing(s) information is provided for consumer's personal, non-commercial use and may not be used for any purpose other than to identify prospective properties consumers may be interested in purchasing. The data relating
