
Address
924 Queen Elizabeth Drive, McGregor, TX
Price
$ 750,000
Property Attributes
- MLS#229012
- TypeSingle Family
- Listing Status Active
- CountyMCLENNAN
- CityMcGregor
- NeighborhoodBuckingham Estates
- Zip76657
- StyleDetached
- Year Built2006
- Taxes$ 13180
- Price$ 750,000
- Bedrooms4
- Full Bathrooms3
- Half Bathrooms1
- Sqr Footage3592
- Lot Size0.31 Acres
Data Source:
Waco Association of REALTORS®
Property Description
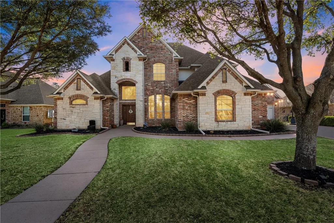
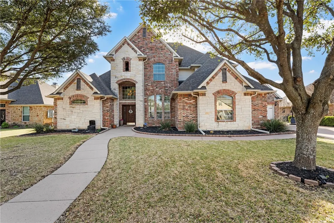
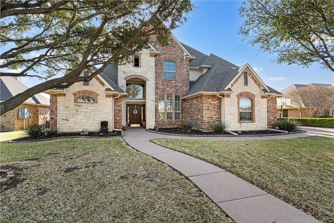
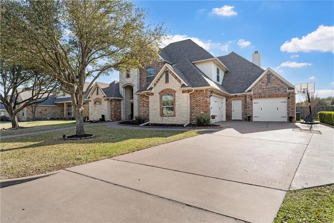
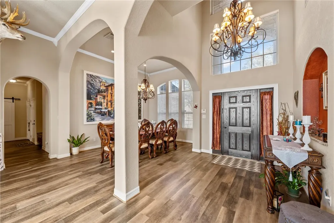
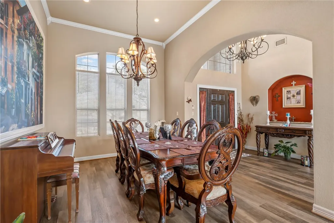
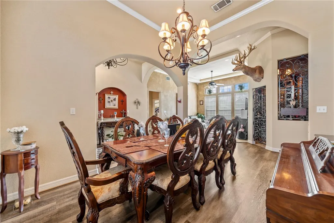
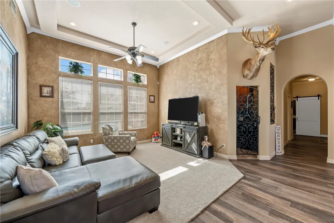
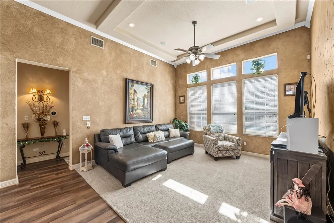
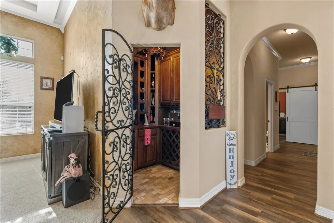
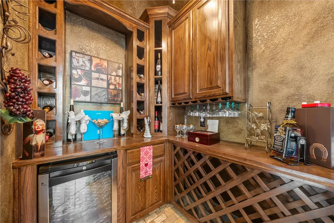
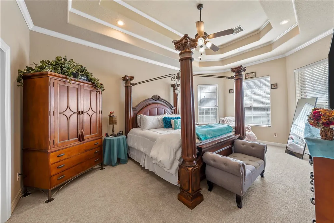
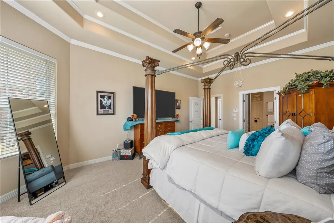
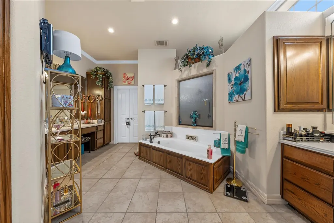
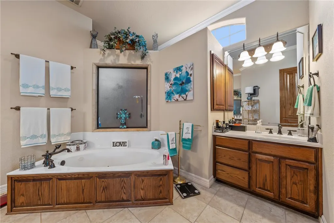
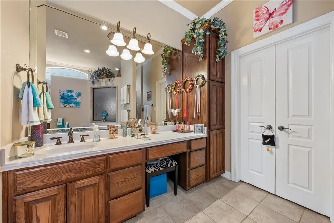
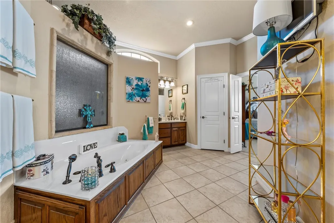
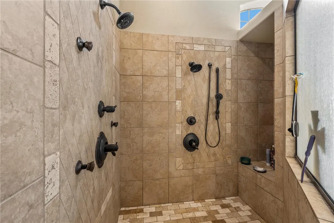
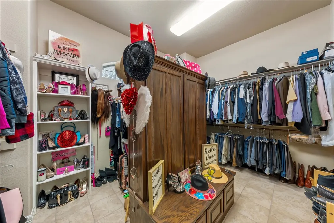
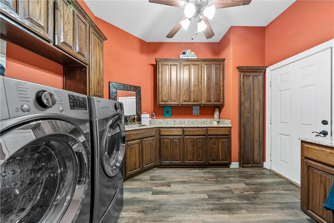
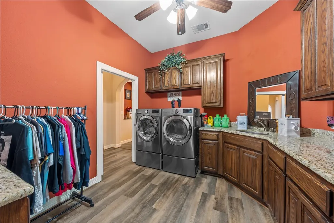
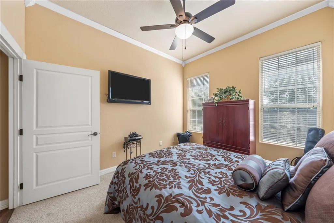
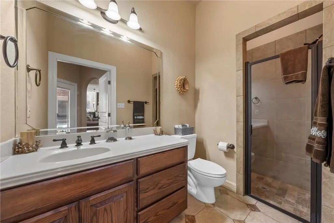
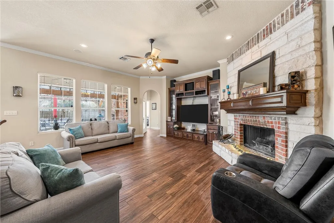
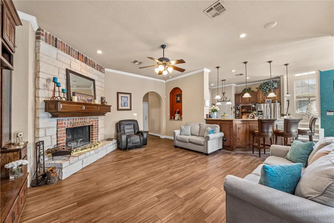
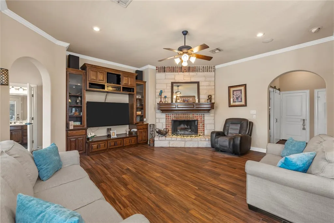
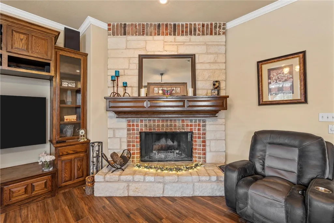
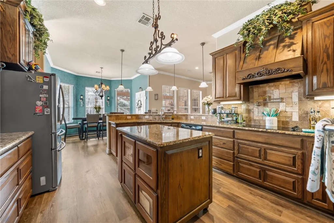
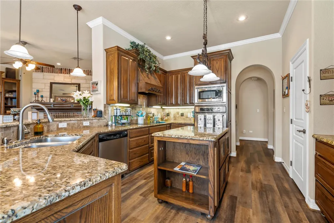
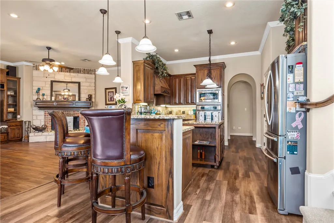
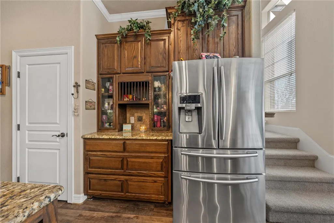
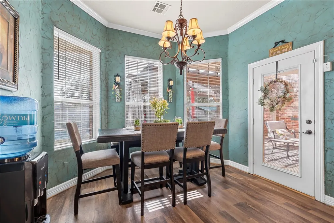
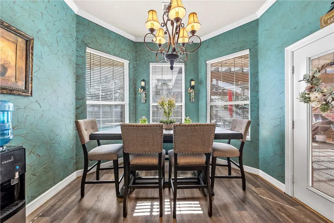
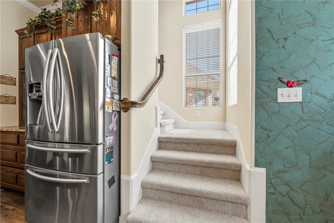
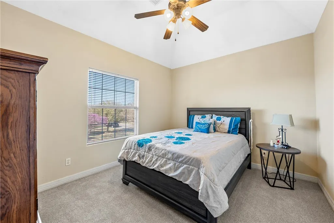
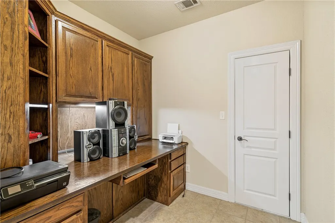
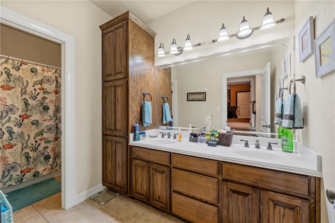
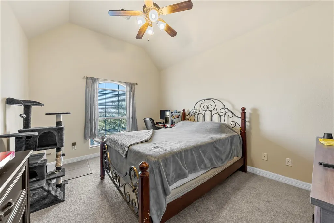
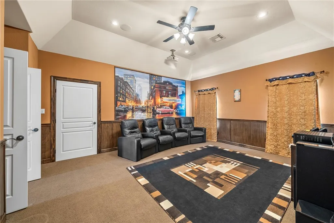
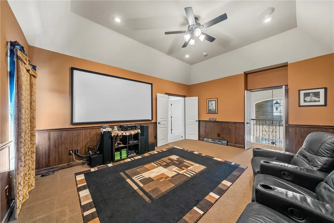
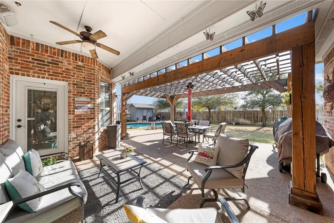
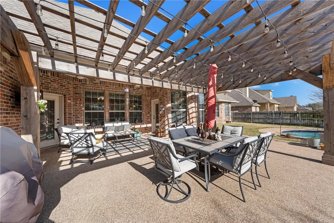
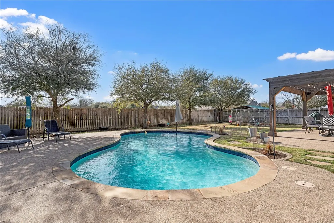
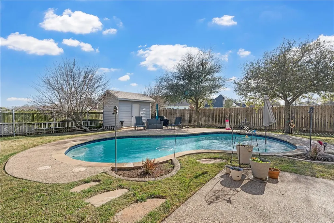
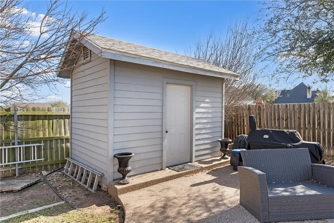
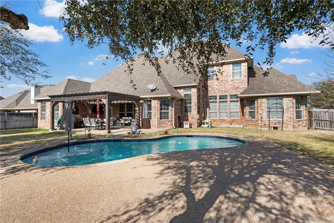
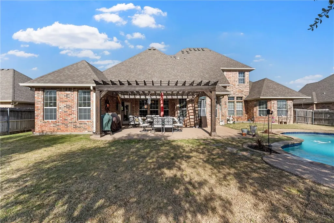
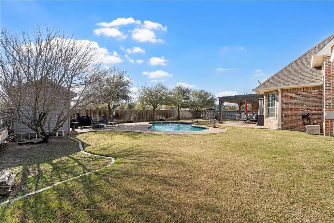
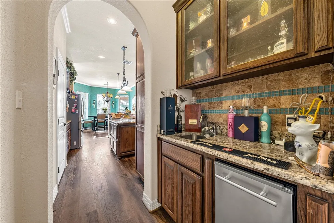
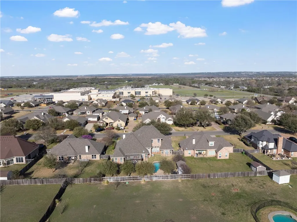
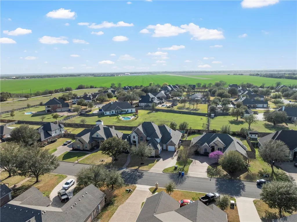
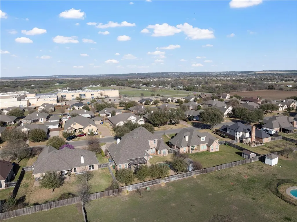
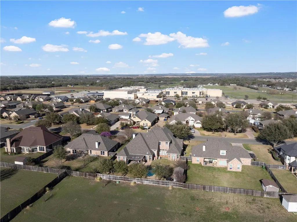
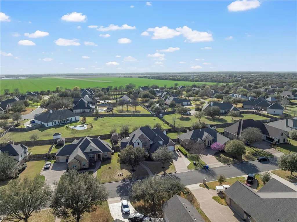
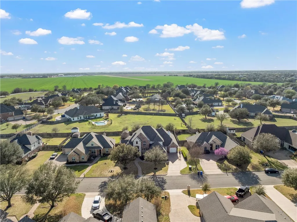
Experience elevated living with this home – a stunning 4-bedroom, 3.5-bathroom estate providing 3,592 sqft. of refined comfort on a 0.31-acre lot in a desirable neighborhood. Built in 2006, this meticulously maintained home has been thoughtfully updated with newly installed vinyl flooring and plush carpet throughout most of the home. As you step through the grand entrance, you’ll be welcomed by 13-foot ceilings and the first of two spacious living rooms, complete with a wet bar with a locking door – perfect for entertaining. The second living room features a wood-burning fireplace and a built-in entertainment center, creating a warm and inviting atmosphere. The chef’s kitchen boasts granite countertops, custom cabinetry, and premium stainless steel appliances, opening to both a formal dining room and a breakfast nook overlooking the backyard oasis. The expansive primary suite, located on the main floor, provides privacy and comfort with multilevel tray ceilings, while the ensuite bathroom includes a large soaking tub, separate walk-in shower, double vanities, and an oversized walk-in closet with built-ins. Upstairs, you'll find a built-in office nook, two spacious bedrooms, and a home theatre equipped with wired surround sound, a 100-inch movie screen, a projector, and recliners – perfect for movie nights and game days. Step into the backyard paradise featuring a chlorine pool with durable Gunite plaster (installed in 2016) and a pool alarm on the backdoor for peace of mind. A pergola provides shade and a perfect spot for outdoor gatherings, while the storage shed provides convenient space for pool supplies. Additional features include three HVAC units for optimal climate control. This home exudes timeless charm and modern convenience – the perfect blend for sophisticated Texas living. Midway ISD. Schedule your private showing today!
| Elementary School |
|---|
| Spring Valley Elementary School |
| Price History | |
|---|---|
| 3/20/2025 | Listed $750,000 |
General Features
| Interior Features | WetBar,CeilingFans,DoubleVanity,JettedTub,WiredForSound |
|---|---|
| Sewer | PublicSewer |
| Heating | Central,HeatPump |
| Cooling | CentralAir,Electric,HeatPump |
| Utilities | SewerAvailable |
| Possession | CloseOfEscrow |
| Roof | Composition |
| Appliances | SomeElectricAppliances,Cooktop,ExhaustFan,ElectricWaterHeater,IceMaker,MultipleWaterHeaters,Microwave,WineCooler |
| Exterior Features | SprinklerIrrigation,RainGutters |
| Pool Features | Gunite,InGround,Pool,Private |
| Security Features | SecuritySystem |
| Construction Materials | BrickVeneer,Stone |
| Year Built | 2006 |
| Stories | 2 |
| Property Subtype | Detached |
| Tax Year | 2024 |
| Community Features | Gutters |
| County | McLennan |
| New Construction | No |
| Property Type | Residential |
| HOA | No |
| Attached Garage | No |
| Energy Efficient | Hvac,Windows |
| Subdivision Name | Buckingham Estates |
| Garage Y/N | Yes |
| Other Structures | Gazebo |
| Total Rooms | 1 |
| Full Baths | 3 |
| Status | Active |
| ModificationTimestamp | 2025-04-08T18:39:08.313-00:00 |
| City | McGregor |
| Senior Community Y/N | No |
| High School District | Midway ISD |
| Lot Size Units | Acres |
| Waterfront Y/N | No |
| Carport Y/N | No |
| Electric On Property Y/N | No |
| Elementary School | Spring Valley |
| Property Attached Y/N | No |
| Land Lease Y/N | No |
| Tax Annual Amount | 13180.2 |
| Home Warranty Y/N | No |
| Lease Renewal Y/N | No |
| Additional Parcels Y/N | No |
| Lease Considered Y/N | No |
| Rent Control Y/N | No |
| Standard Status | Active |
| Occupancy Type | Owner |
| Middle/Junior School District | Midway ISD |
| Elementary School District | Midway ISD |
| Tax Lot | 7 |
| Property Sub Type Additional | Detached,SingleFamilyResidence |
| MobileHomeRemainsYN | No |
| PostalCity | McGregor |
| Legal Description | BUCKINGHAM ESTATES Lot 7 Block 1 Acres .3071 |
Interior Features
| Flooring | Carpet,Terrazzo,Tile,Vinyl |
|---|---|
| Fireplace Features | WoodBurning |
| Total Stories | 2 |
| Basement (Y/N) | No |
| Air Conditioning Y/N | Yes |
| Heating Y/N | Yes |
| Window Features | DoublePaneWindows |
| Fireplace Y/N | Yes |
| Half Baths | 1 |
| Total Bedrooms | 4 |
| Total Baths | 4 |
| Bedrooms Possible | 4 |
Exterior Features
| Fencing | Wood |
|---|---|
| Parking Features | Attached,Garage,GarageFacesSide |
| Total Parking | 3.0 |
| Lot Size Area | 0.31 |
| Foundation Details | Slab |
| Spa | No |
| Building Area Total | 3592.0 |
| Lot Size Acres | 0.31 |
| Crops Included Y/N | No |
| Open Parking Y/N | No |
| Horse Y/N | No |
| Irrigation Water Rights Y/N | No |
Amenities
- Foreclosure
- Views
- Short Sale
- New Construction
- Adult 55+
- Lease To Own
- No HOA Fees
- Furnished
- Primary On Main
- Air Conditioning
- Seller Finance
- Green
- Fixer Upper
- Horse
- Golf
- Fireplace
- Deck
- Garage
- Basement
- Pool
Property vs Single Family Average in 76657
Price
Taxes
Year Built
Visits
 This data is provided by the Waco Association of REALTORS® Multiple Listing Service Inc Internet Data Exchange; is for consumers personal, non-commercial use and may not be used for any purpose other than to identify prospective properties consumers may be interested in purchasing. The listing broker is listed on each listing; the information is deemed reliable but not guaranteed accurate. Copyrighted © 2026 Waco Association of REALTORS®
 Central Texas MLS | Four Rivers Association of REALTORS® All information deemed reliable but not guaranteed. All properties are subject to prior sale, change or withdrawal. Neither listing broker(s) or information provider(s) shall be responsible for any typographical errors, misinformation, misprints and shall be held totally harmless. Listing(s) information is provided for consumer's personal, non-commercial use and may not be used for any purpose other than to identify prospective properties
 All information deemed reliable but not guaranteed. All properties are subject to prior sale, change or withdrawal. Neither listing broker(s) or information provider(s) shall be responsible for any typographical errors, misinformation, misprints and shall be held totally harmless. Listing(s) information is provided for consumer's personal, non-commercial use and may not be used for any purpose other than to identify prospective properties consumers may be interested in purchasing. The data relating
