
Views - New Construction
Address
1136 Queen Elizabeth Drive, McGregor, TX
Price
$ 1,625,000
Property Attributes
- MLS#227798
- TypeSingle Family
- Listing Status Active
- CountyMCLENNAN
- CityMcGregor
- NeighborhoodBuckingham Estates
- Zip76657
- StyleDetached
- Year Built2024
- Taxes$ 19087
- Price$ 1,625,000
- Bedrooms4
- Full Bathrooms3
- Half Bathrooms1
- Sqr Footage3872
- Lot Size2.4632 Acres
Data Source:
Waco Association of REALTORS®
Property Description
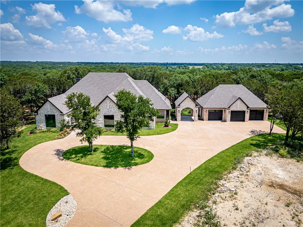
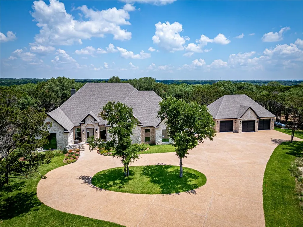
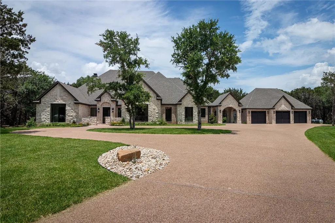
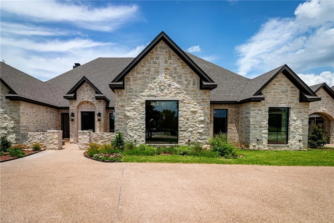
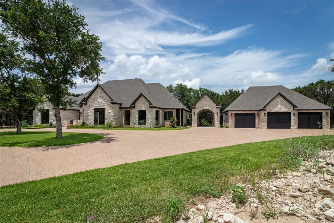
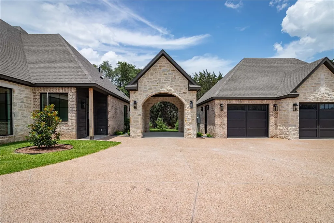
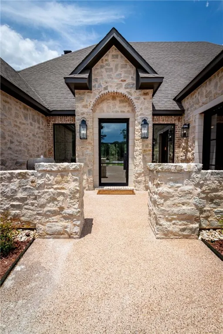
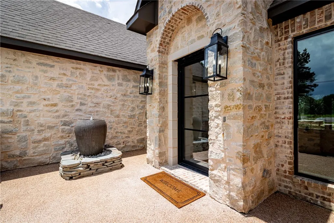
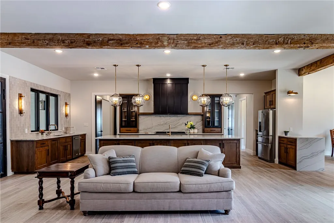
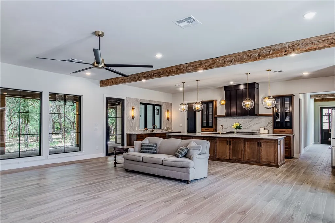
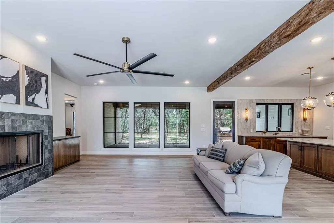
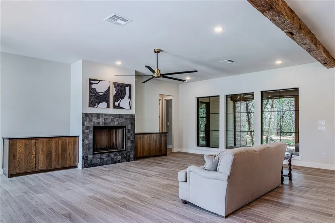
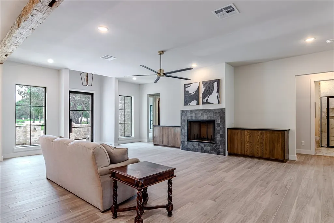
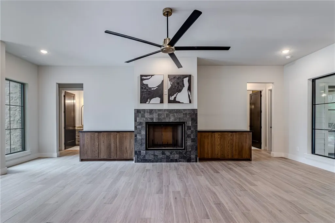
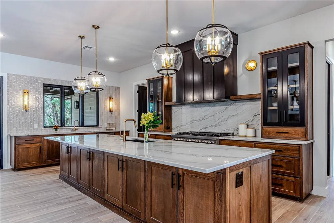
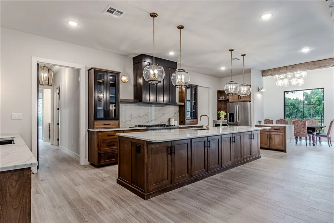
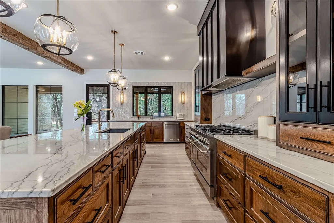
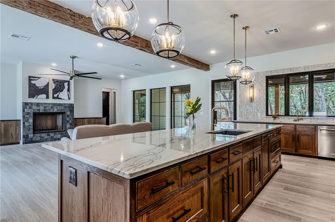
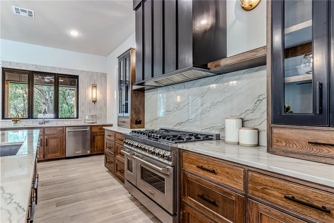
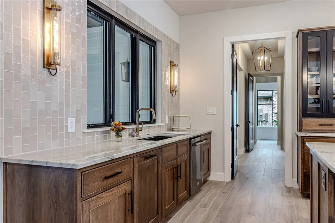
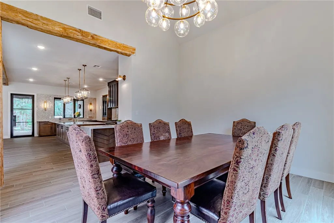
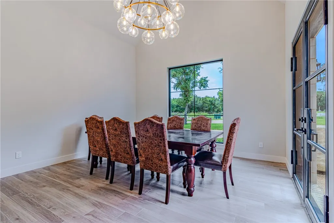
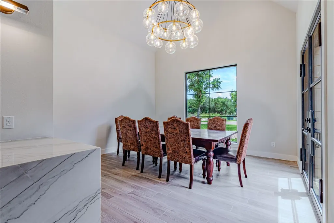
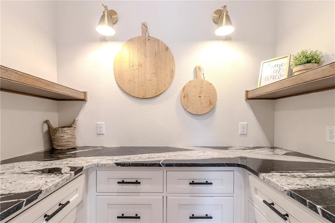
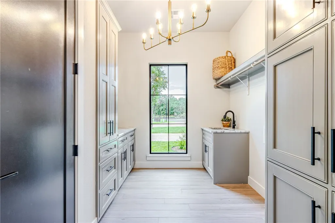
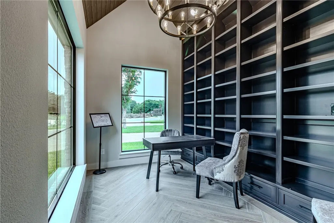
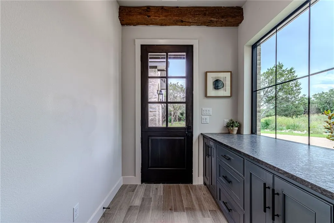
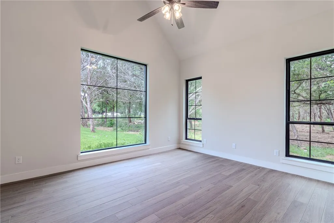
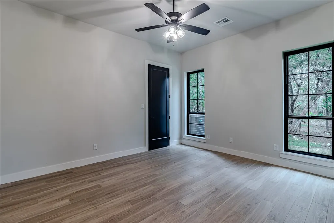
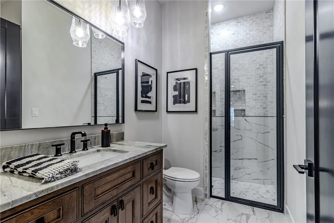
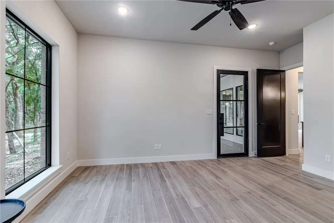
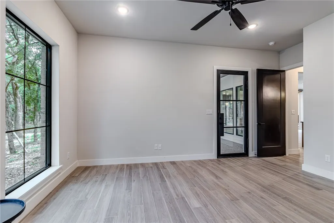
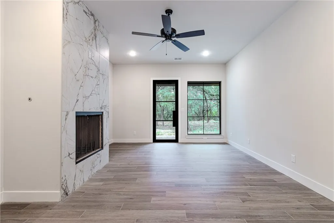
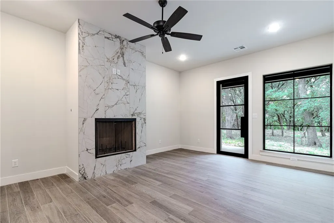
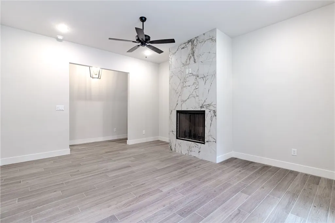
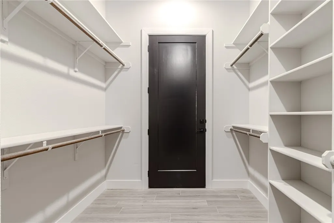
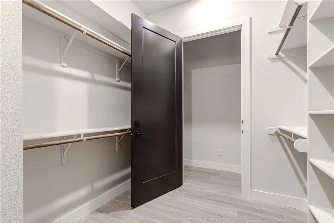
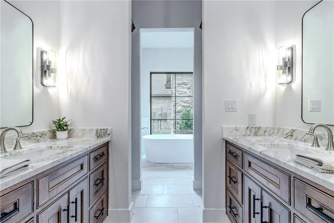
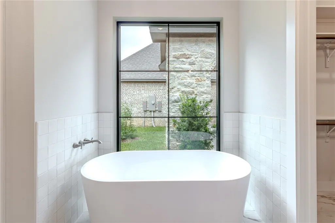
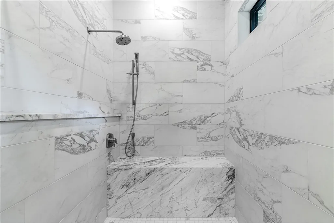
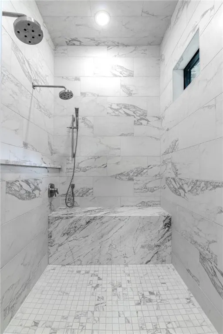
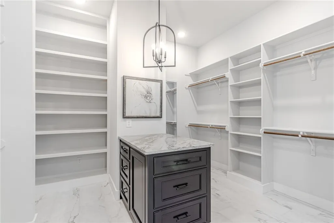
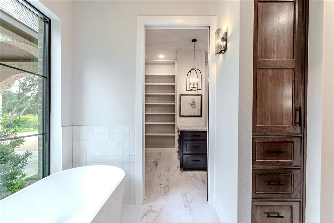
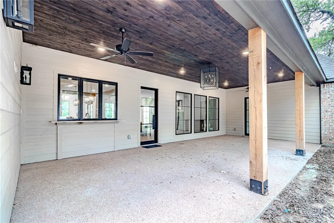
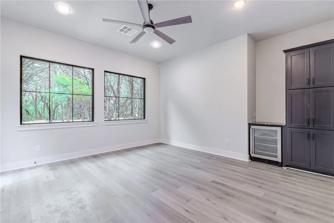
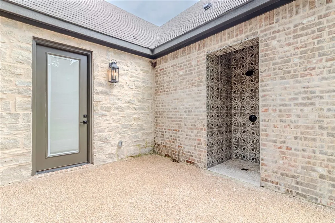
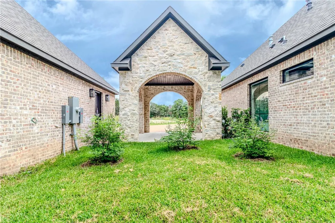
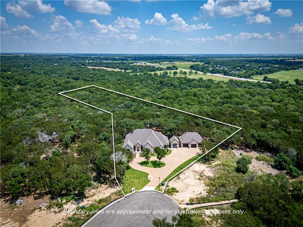
Discover this exclusive custom-built home, perfectly situated on 2.4632 acres in a private cul-de-sac. This must-see property is designed to impress, offering exceptional amenities and breathtaking features throughout. Natural light pours in through the extra-large windows, enhancing the home’s warm and inviting ambiance. The isolated master bedroom is a private retreat, complete with a cozy fireplace, patio doors that open to serene outdoor views, and a rare setup featuring two master closets—one of which doubles as a safe room. The gourmet kitchen is a chef’s dream, boasting an 8-burner stove with a grill, double ovens, an oversized island, and ample cabinetry for all your needs. A unique kitchen workstation includes pass-through windows to the patio, perfect for serving and entertaining. The home’s thoughtful layout places three additional bedrooms and two bathrooms on the opposite side, ensuring privacy for all. The office/library is a sophisticated space, featuring floor-to-ceiling bookcases ideal for work or relaxation. As you approach the courtyard, you’ll be greeted by a stunning waterfall fountain, setting the tone for this one-of-a-kind home. Step out onto the spacious patio, where you’ll enjoy a wooded backyard teeming with natural beauty—keep an eye out for turkeys and deer! With picturesque views from every room, this home seamlessly connects indoor and outdoor living space.
| Elementary School |
|---|
| South Bosque Elementary School |
| Price History | |
|---|---|
| 1/24/2025 | Listed $1,625,000 |
General Features
| Interior Features | Bookcases,BuiltInFeatures,Bathtub,CeilingFans,DoubleVanity,Fireplace,HisAndHersClosets,SoakingTub,VaultedCeilings,WiredForSound,BreakfastArea,GraniteCounters,KitchenIsland |
|---|---|
| Sewer | PublicSewer |
| Heating | Central,HeatPump |
| Cooling | CentralAir,Electric,ThreeOrMoreUnits |
| Utilities | SewerAvailable |
| Possession | Negotiable |
| Roof | Composition |
| Appliances | SomeElectricAppliances,SomeGasAppliances,Cooktop,DoubleOven,Dishwasher,ExhaustFan,Disposal,GasWaterHeater,IceMaker,MultipleWaterHeaters,Microwave,PlumbedForIceMaker,Range,Refrigerator,TanklessWaterHe |
| Exterior Features | CoveredPatio,SprinklerIrrigation,OutdoorGrill,Patio,Storage |
| Patio/Porch Features | Covered,Deck,Patio |
| Pool Features | None |
| Construction Materials | BrickVeneer,Stone,FoamInsulation |
| Year Built | 2024 |
| Stories | 1 |
| Property Subtype | Detached |
| Tax Year | 2024 |
| County | McLennan |
| New Construction | Yes |
| Property Type | Residential |
| HOA | No |
| Attached Garage | No |
| Energy Efficient | Hvac,Insulation,Windows |
| Subdivision Name | Buckingham Estates |
| Garage Y/N | Yes |
| Total Rooms | 6 |
| Full Baths | 3 |
| Status | Active |
| ModificationTimestamp | 2025-04-07T00:00:23.267-00:00 |
| City | McGregor |
| Disclosures | OwnerIsListingAgent |
| Senior Community Y/N | No |
| High School District | Midway ISD |
| Lot Size Units | Acres |
| Waterfront Y/N | No |
| Carport Y/N | No |
| Electric On Property Y/N | No |
| Elementary School | South Bosque |
| Property Attached Y/N | No |
| Land Lease Y/N | No |
| Tax Annual Amount | 19087.0 |
| Home Warranty Y/N | No |
| Lease Renewal Y/N | No |
| Additional Parcels Y/N | No |
| Lease Considered Y/N | No |
| Rent Control Y/N | No |
| Standard Status | Active |
| Occupancy Type | Vacant |
| Middle/Junior School District | Midway ISD |
| Elementary School District | Midway ISD |
| Tax Lot | 29 |
| Property Sub Type Additional | Detached,SingleFamilyResidence |
| MobileHomeRemainsYN | No |
| PostalCity | McGregor |
| Legal Description | Buckingham Estates Phase V Lot 29 Block 1 2.4632 |
Interior Features
| Flooring | Terrazzo,Tile,Vinyl |
|---|---|
| Total Fireplaces | 2 |
| Fireplace Features | WoodBurning |
| Total Stories | 1 |
| Basement (Y/N) | No |
| Air Conditioning Y/N | Yes |
| Heating Y/N | Yes |
| Window Features | DoublePaneWindows |
| Fireplace Y/N | Yes |
| Half Baths | 1 |
| Total Bedrooms | 4 |
| Total Baths | 4 |
| Bedrooms Possible | 4 |
Exterior Features
| Fencing | None |
|---|---|
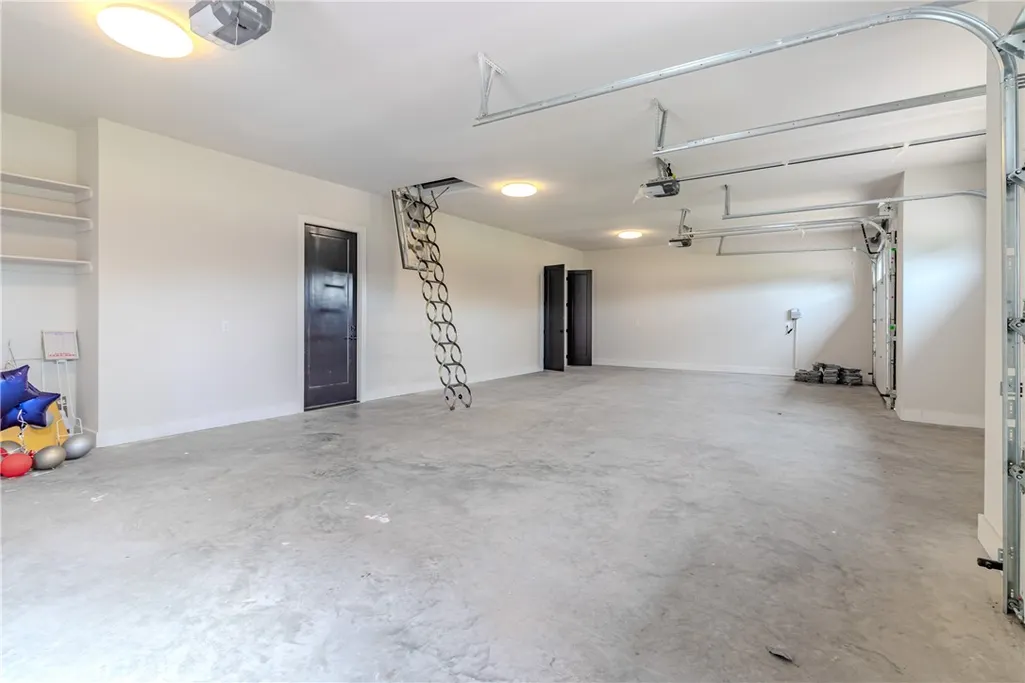
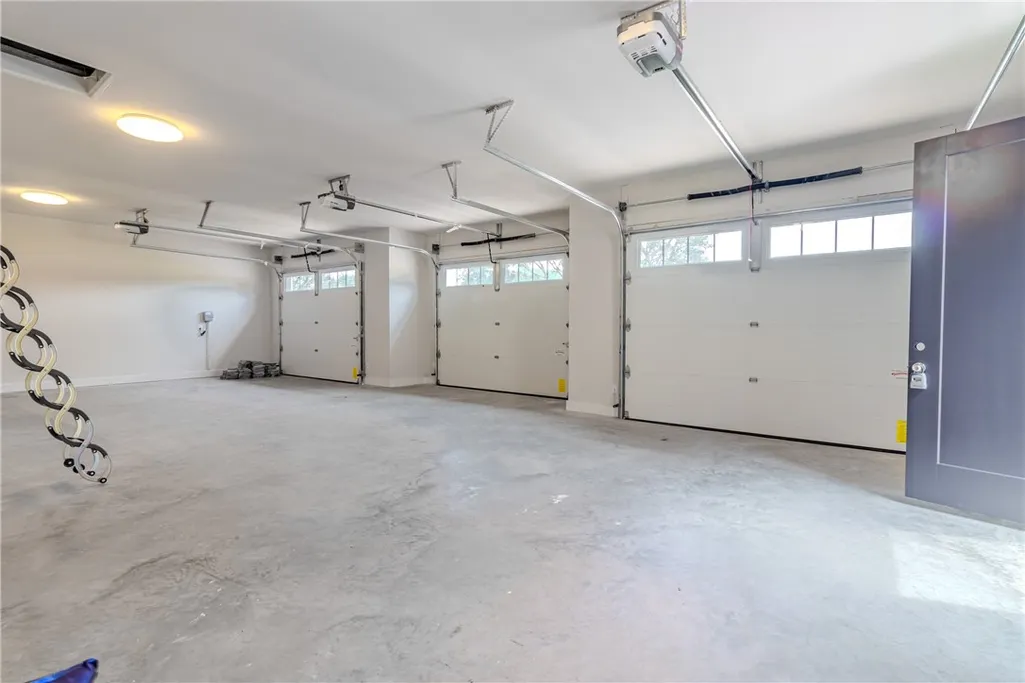
| Parking Features | CircularDriveway,Detached,FrontEntry,GarageDoorOpener |
| Total Parking | 3.0 |
| Lot Size Area | 2.4632 |
| Foundation Details | Slab |
| Spa | No |
| Building Area Total | 3872.0 |
| Lot Size Acres | 2.4632 |
| Crops Included Y/N | No |
| Open Parking Y/N | No |
| Horse Y/N | No |
| Irrigation Water Rights Y/N | No |
Amenities
- Foreclosure
- Views
- Short Sale
- New Construction
- Adult 55+
- Lease To Own
- No HOA Fees
- Furnished
- Primary On Main
- Air Conditioning
- Seller Finance
- Green
- Fixer Upper
- Horse
- Golf
- Fireplace
- Deck
- Garage
- Basement
- Pool
Property vs Single Family Average in 76657
Price
Taxes
Year Built
Visits
 This data is provided by the Waco Association of REALTORS® Multiple Listing Service Inc Internet Data Exchange; is for consumers personal, non-commercial use and may not be used for any purpose other than to identify prospective properties consumers may be interested in purchasing. The listing broker is listed on each listing; the information is deemed reliable but not guaranteed accurate. Copyrighted © 2026 Waco Association of REALTORS®
 Central Texas MLS | Four Rivers Association of REALTORS® All information deemed reliable but not guaranteed. All properties are subject to prior sale, change or withdrawal. Neither listing broker(s) or information provider(s) shall be responsible for any typographical errors, misinformation, misprints and shall be held totally harmless. Listing(s) information is provided for consumer's personal, non-commercial use and may not be used for any purpose other than to identify prospective properties
 All information deemed reliable but not guaranteed. All properties are subject to prior sale, change or withdrawal. Neither listing broker(s) or information provider(s) shall be responsible for any typographical errors, misinformation, misprints and shall be held totally harmless. Listing(s) information is provided for consumer's personal, non-commercial use and may not be used for any purpose other than to identify prospective properties consumers may be interested in purchasing. The data relating
