
Address
13006 Rainier Drive, Woodway, TX
Price
$ 509,900
Property Attributes
- MLS#228270
- TypeSingle Family
- Listing Status Active
- CountyMCLENNAN
- CityWoodway
- NeighborhoodTanglewood Estates
- Zip76712
- StyleDetached
- Year Built2023
- Taxes$ 7300
- Price$ 509,900
- Bedrooms4
- Full Bathrooms2
- Half Bathrooms0
- Sqr Footage2362
- Lot Size0.15 Acres
Data Source:
Waco Association of REALTORS®
Property Description
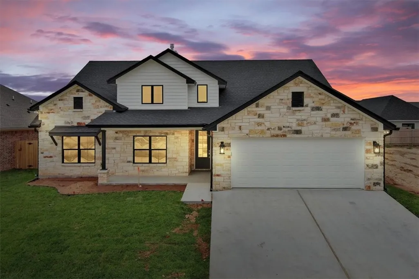
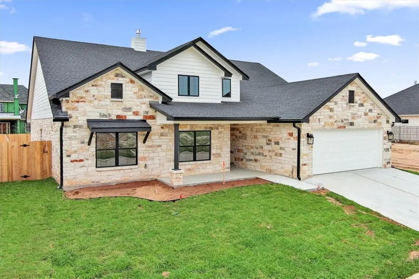
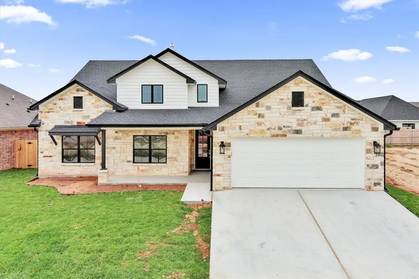
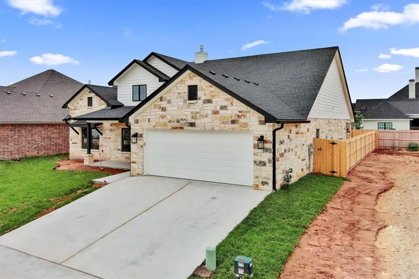
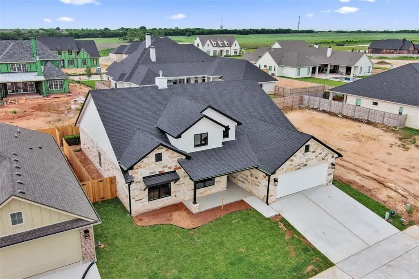
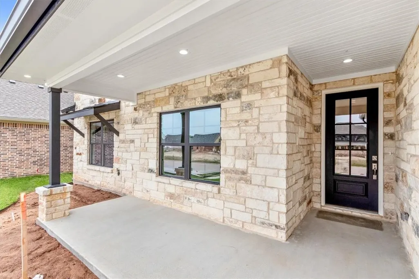
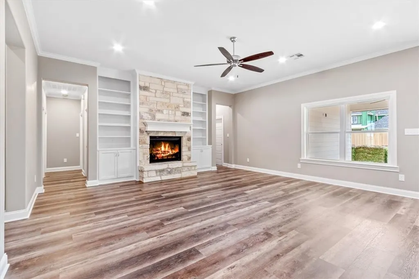
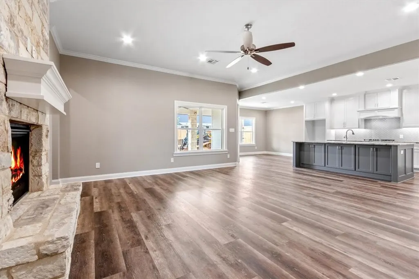
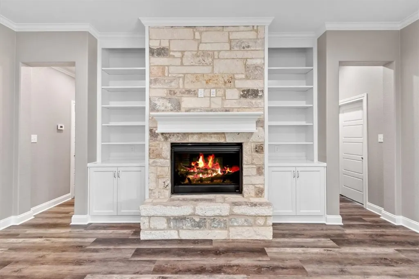
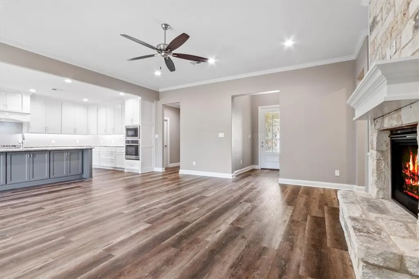
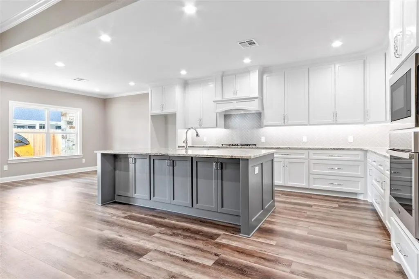
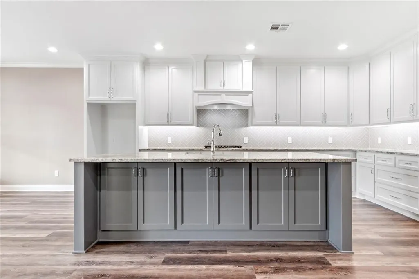
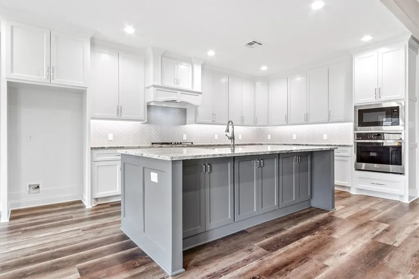
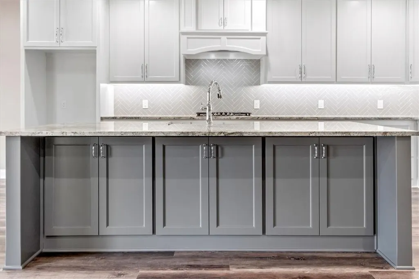
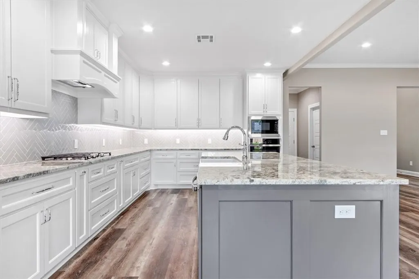
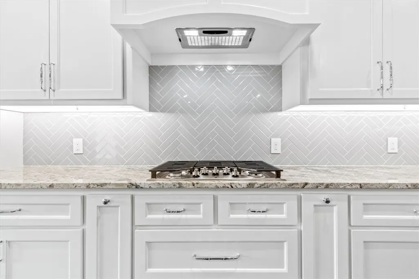
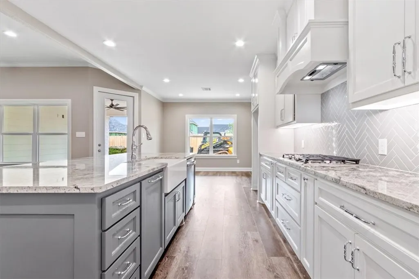
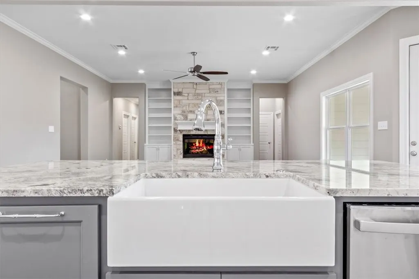
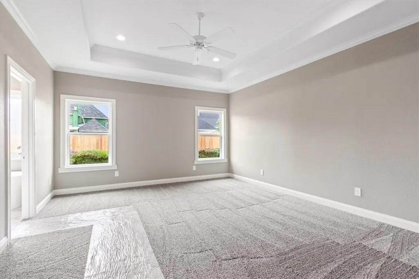
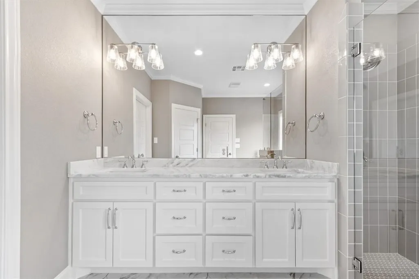
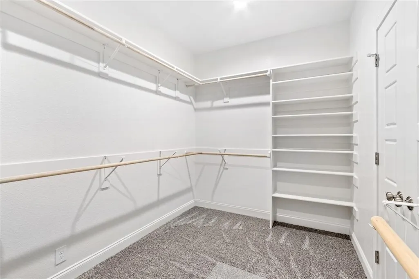
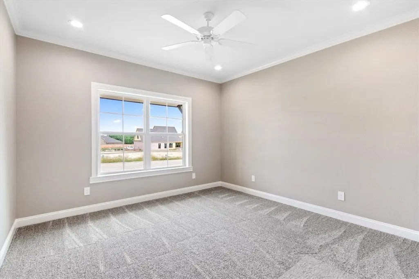
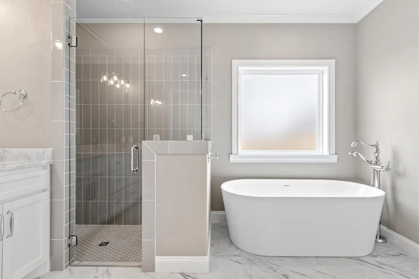
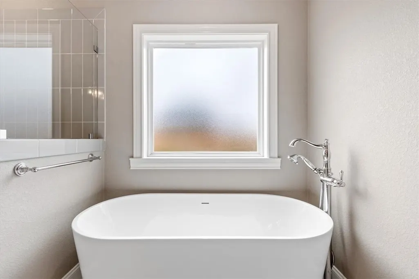
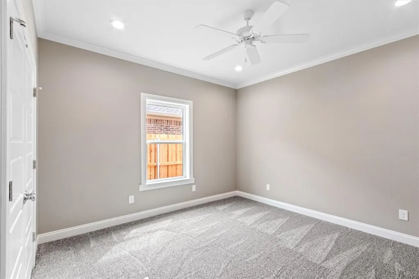
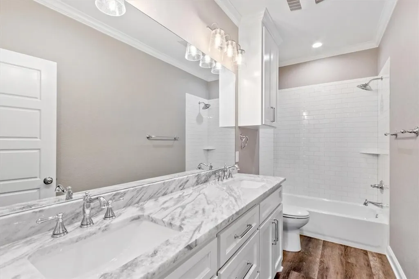
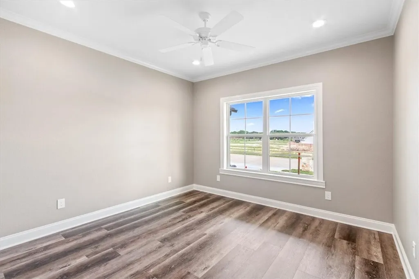
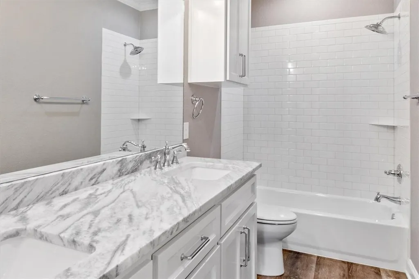
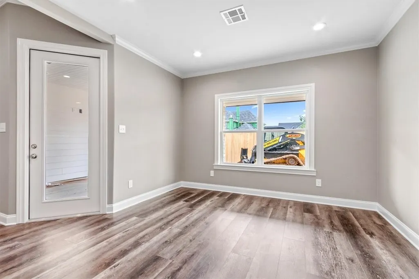
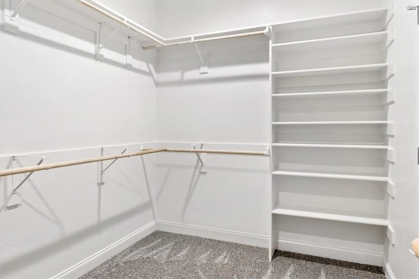
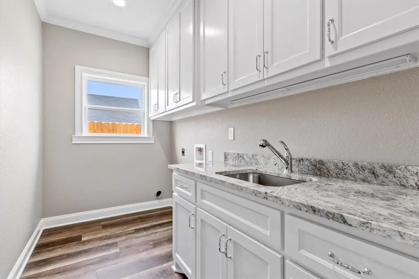
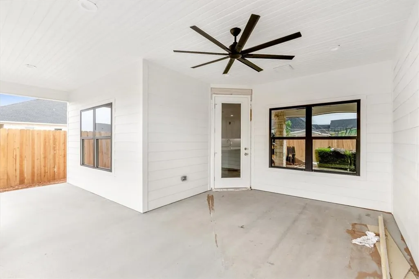
This classic construction has an open floor plan with great light, warm neutral tones inside, outside has contrasting light tan Lueder mixed stone & siding and a black charcoal colored roof, a great open kitchen with nice cabinet layout that flows into the main living and dining. Don't miss the laundry room coming in from the garage (loaded with plenty of cabinetry & a laundry sink). The isolated master bath offers a freestanding tub and tiled shower with large closet and dual vanities. Vinyl plank flooring in all living and one extra bedroom and hall bath makes for easy maintenance, the other bedrooms including the master have carpet, the master bath is tiled and the closet has carpet. Kitchen offers stainless appliances with natural gas used for the cooktop, fireplace, heat/hvac, and tankless water heater. The kitchen island has the farm style sink and additional cabinets on the barstool side. All led lighting throughout, back patio has cable/electric for a TV, timer for Christmas lights in garage, garage door opener, wiring for speakers in the living and back patio (speakers are not installed). Brushed nickel door knobs, chrome hardware and counters are one of or mix of (granite, quartz, or quartzite.) Tanglewood Estates is located in a convenient location to the Cotton Belt Trailway along with being just minutes from shopping centers and loads of eateries.
| Elementary School |
|---|
| Chapel Park Elementary School |
| Price History | |
|---|---|
| 2/15/2025 | Listed $509,900 |
General Features
| Interior Features | Bookcases,BuiltInFeatures,Bathtub,CeilingFans,DoubleVanity,SoakingTub,SeparateShower,WindowTreatments,KitchenIsland |
|---|---|
| Sewer | PublicSewer |
| Heating | Central |
| Cooling | CentralAir,Electric,Gas |
| Utilities | SewerAvailable |
| Possession | CloseOfEscrow |
| Roof | Composition |
| Appliances | SomeElectricAppliances,SomeGasAppliances,BuiltInOven,Cooktop,Dishwasher,ExhaustFan,Disposal,GasWaterHeater,Microwave,PlumbedForIceMaker,TanklessWaterHeater |
| Exterior Features | CoveredPatio,SprinklerIrrigation,Patio,RainGutters,FullyFenced |
| HOA Fee | 990.0 |
| Patio/Porch Features | Covered,Deck,Patio |
| Pool Features | None |
| Construction Materials | Frame,Stone,FoamInsulation |
| Year Built | 2023 |
| Stories | 1 |
| Property Subtype | Detached |
| Tax Year | 2024 |
| Community Features | Gutters |
| Assoc Fee Paid Per | Annually |
| County | McLennan |
| New Construction | No |
| Property Type | Residential |
| HOA | Yes |
| Attached Garage | No |
| Energy Efficient | Insulation,Windows |
| Subdivision Name | Tanglewood Estates |
| Garage Y/N | Yes |
| Full Baths | 2 |
| Status | Active |
| Directions | Hewitt Drive to Old McGregor to Tanglewood or Ritchie to Old McGregor to Tanglewood |
| ModificationTimestamp | 2025-02-15T13:44:55.480-00:00 |
| City | Woodway |
| Senior Community Y/N | No |
| High School District | Midway ISD |
| Lot Size Units | Acres |
| Waterfront Y/N | No |
| Carport Y/N | No |
| Electric On Property Y/N | No |
| Elementary School | Chapel Park |
| Property Attached Y/N | No |
| Land Lease Y/N | No |
| Tax Annual Amount | 7300.91 |
| Home Warranty Y/N | No |
| Lease Renewal Y/N | No |
| Additional Parcels Y/N | No |
| Lease Considered Y/N | No |
| Rent Control Y/N | No |
| Virtual Tour | https://listing.soldinasnap.com/13006-Rainier-Dr/idx |
| Standard Status | Active |
| Occupancy Type | Vacant |
| Middle/Junior School District | Midway ISD |
| Elementary School District | Midway ISD |
| Tax Lot | 26 |
| Property Sub Type Additional | Detached,SingleFamilyResidence |
| MobileHomeRemainsYN | No |
| PostalCity | Woodway |
| Legal Description | Lot 26,block A,Tanglewood Estates Ph 1A |
Interior Features
| Flooring | Carpet,Terrazzo,Tile,Vinyl |
|---|---|
| Fireplace Features | Gas |
| Total Stories | 1 |
| Basement (Y/N) | No |
| Air Conditioning Y/N | Yes |
| Heating Y/N | Yes |
| Window Features | DoublePaneWindows |
| Fireplace Y/N | Yes |
| Total Bedrooms | 4 |
| Total Baths | 2 |
| Bedrooms Possible | 4 |
Exterior Features
| Fencing | Fenced,Wood |
|---|---|
| Parking Features | Attached,FrontEntry,GarageDoorOpener |
| Total Parking | 2.0 |
| Lot Size Area | 0.15 |
| Foundation Details | Slab |
| Spa | No |
| Building Area Total | 2362.0 |
| Lot Size Acres | 0.15 |
| Crops Included Y/N | No |
| Open Parking Y/N | No |
| Horse Y/N | No |
| Irrigation Water Rights Y/N | No |
Amenities
- Foreclosure
- Views
- Short Sale
- New Construction
- Adult 55+
- Lease To Own
- No HOA Fees
- Furnished
- Primary On Main
- Air Conditioning
- Seller Finance
- Green
- Fixer Upper
- Horse
- Golf
- Fireplace
- Deck
- Garage
- Basement
- Pool
Property vs Single Family Average in 76712
Price
Taxes
Year Built
Visits
 This data is provided by the Waco Association of REALTORS® Multiple Listing Service Inc Internet Data Exchange; is for consumers personal, non-commercial use and may not be used for any purpose other than to identify prospective properties consumers may be interested in purchasing. The listing broker is listed on each listing; the information is deemed reliable but not guaranteed accurate. Copyrighted © 2026 Waco Association of REALTORS®
 Central Texas MLS | Four Rivers Association of REALTORS® All information deemed reliable but not guaranteed. All properties are subject to prior sale, change or withdrawal. Neither listing broker(s) or information provider(s) shall be responsible for any typographical errors, misinformation, misprints and shall be held totally harmless. Listing(s) information is provided for consumer's personal, non-commercial use and may not be used for any purpose other than to identify prospective properties
 All information deemed reliable but not guaranteed. All properties are subject to prior sale, change or withdrawal. Neither listing broker(s) or information provider(s) shall be responsible for any typographical errors, misinformation, misprints and shall be held totally harmless. Listing(s) information is provided for consumer's personal, non-commercial use and may not be used for any purpose other than to identify prospective properties consumers may be interested in purchasing. The data relating
