
New Construction









Address
10904 Granada Drive, Waco, TX
Price
$ 379,670
Property Attributes
- MLS#229497
- TypeSingle Family
- Listing Status Active
- CountyMCLENNAN
- CityWaco
- NeighborhoodSaddle Creek II
- Zip76708
- StyleDetached
- Year Built2025
- Taxes$ 1096
- Price$ 379,670
- Bedrooms5
- Full Bathrooms2
- Half Bathrooms1
- Sqr Footage2572
- Lot Size0.18 Acres
Data Source:
Waco Association of REALTORS®
Property Description
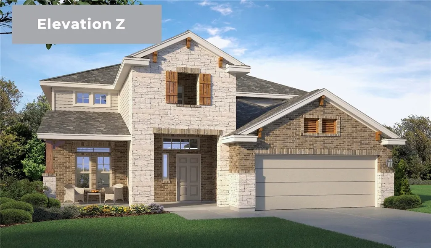
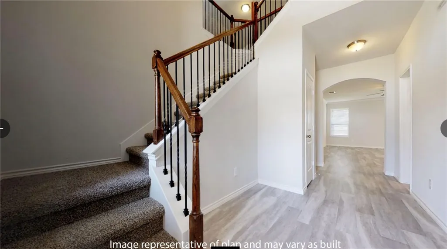
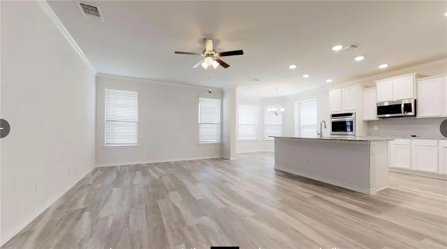
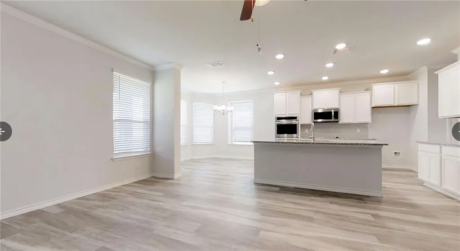
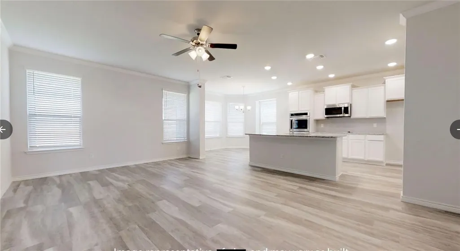
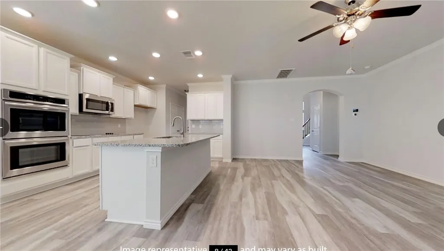
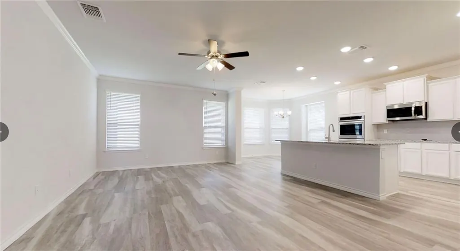
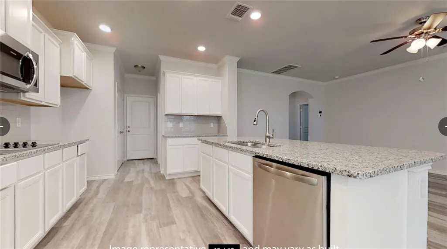
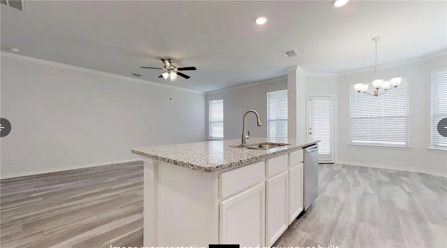
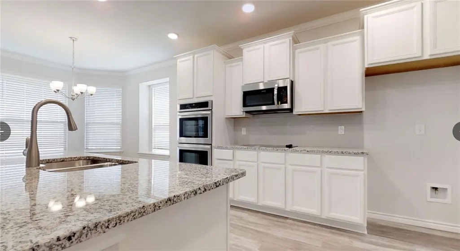
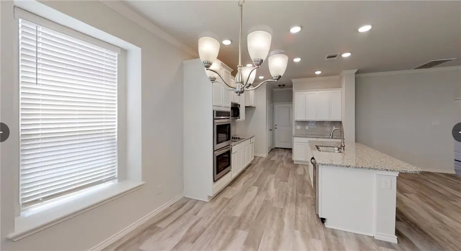
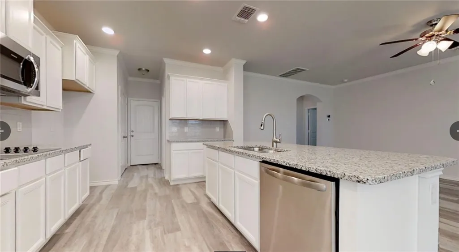
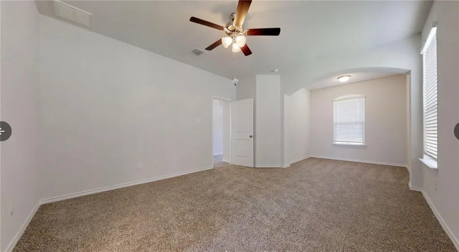
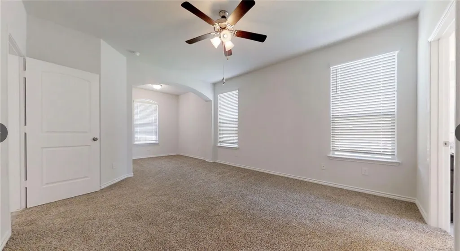
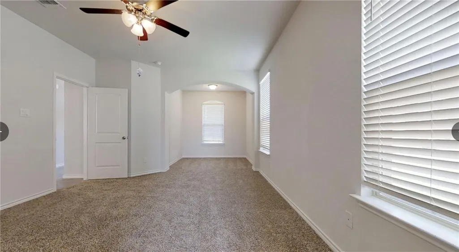
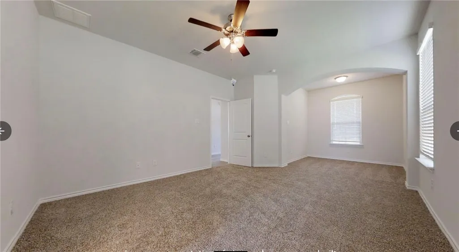
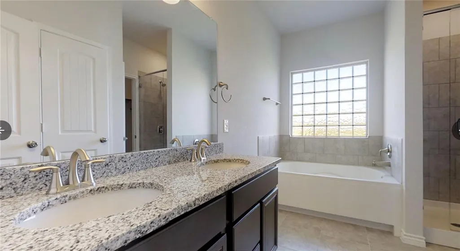
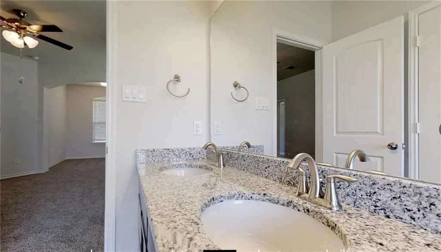
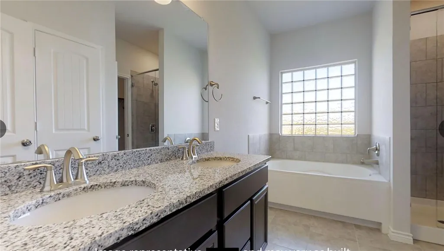
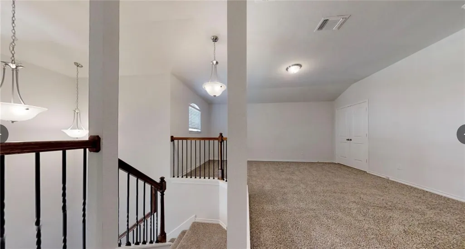
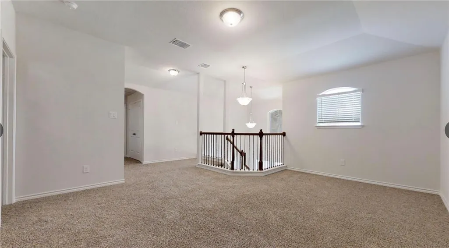
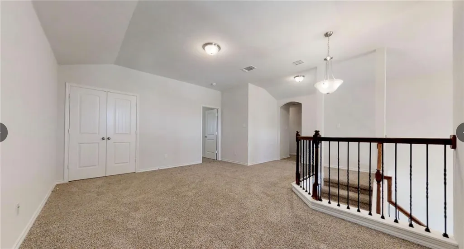
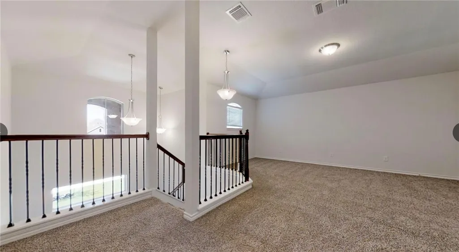
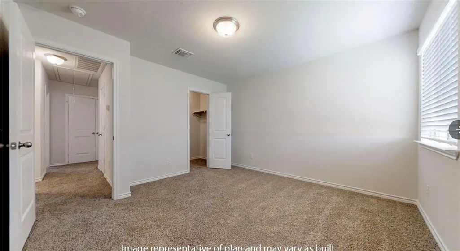
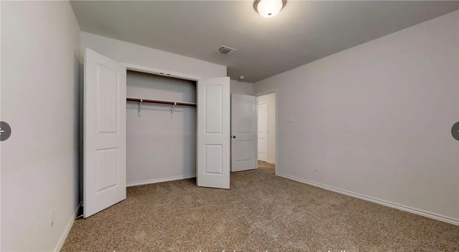
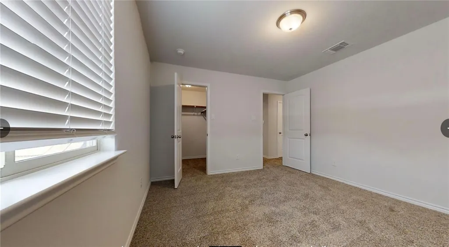
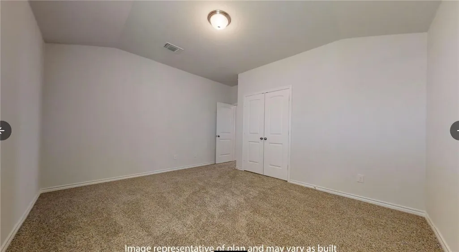
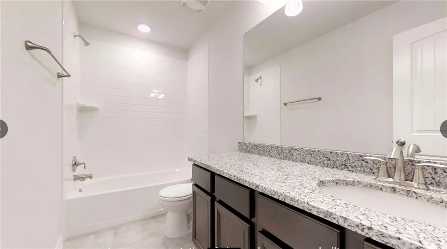
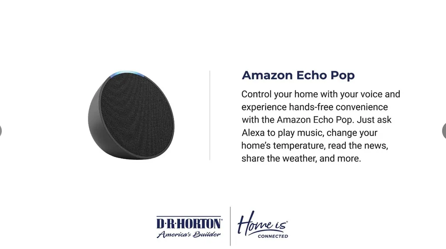
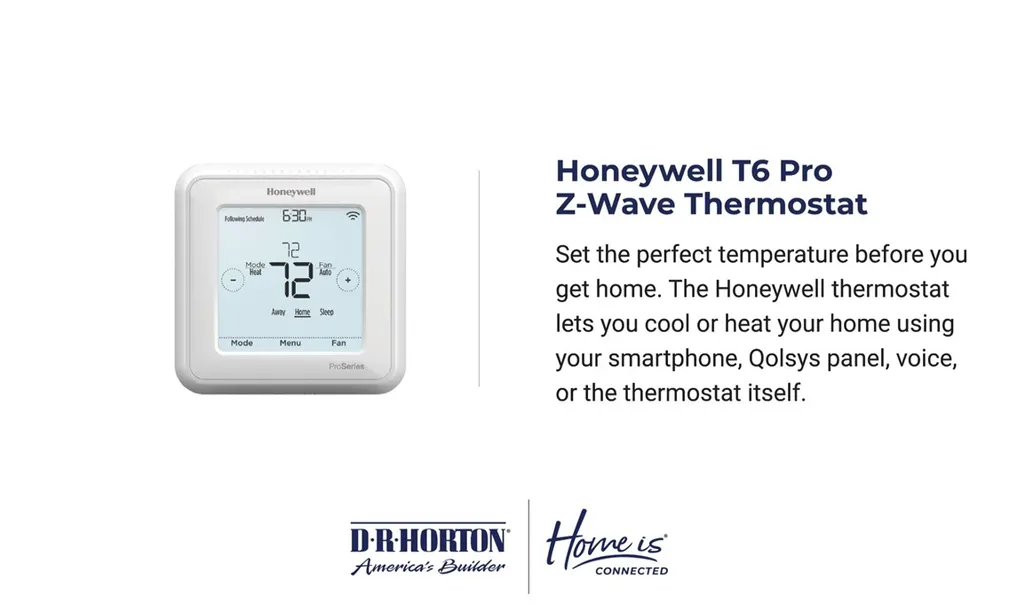
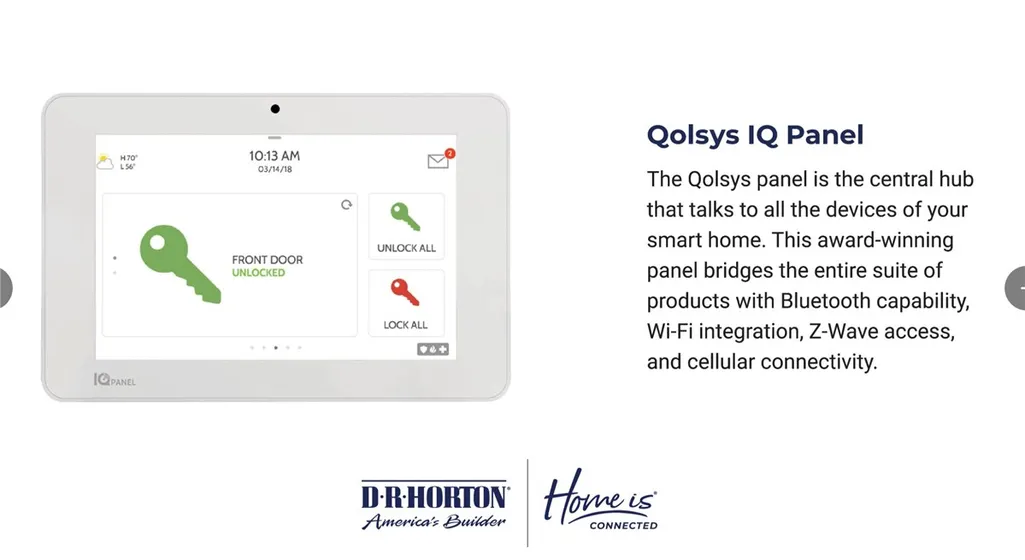
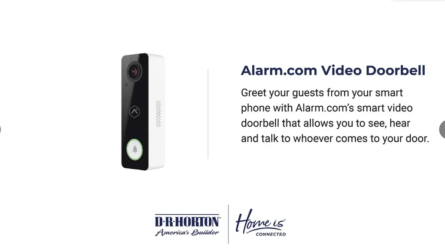
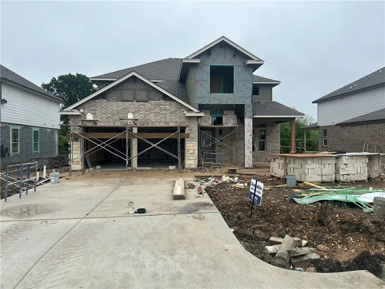
Introducing the Sonoma plan, a unique two-story floor plan in our Saddle Creek community in Waco, Texas. This 4-5 bedroom, 2.5- bath plan has the perfect amount of space at approximately 2,572 sq. ft. and a 2-3 car garage. Enjoy the first floor with the open concept living space, with the great room, dining area, and kitchen all blending seamlessly. From the great room you can access the primary room that has an attached bathroom with a walk-in shower that has the option for a tub and shower, along with the spacious walk-in closet. Enjoy the covered patio that can be opted for an alternative covered patio from the dining room. Along with having easy indoor access to the garage and the laundry room from the kitchen. Upstairs, you’ll find the three secondary bedroom with an option of adding another bedroom and a loft. Each bedroom is carpeted and cozy. Enjoy the separate spacious secondary bathroom that is placed between the secondary bedrooms. Like with all our homes, you’ll never be too far from home with our smart home technology integrated into your home. Find security and control through the Qolsys panel, your phone, or voice.(Prices, plans, dimensions, specifications, features, incentives, and availability are subject to change without notice obligation. Images used are digital renderings and subject to have variations)
| Elementary School |
|---|
| Bosqueville Elementary School |
| Price History | |
|---|---|
| 4/8/2025 | Listed $379,670 |
General Features
| Interior Features | Bathtub,CeilingFans,DoubleVanity,SoakingTub,SeparateShower,WindowTreatments,BreakfastArea,GraniteCounters,KitchenIsland |
|---|---|
| Sewer | PublicSewer |
| Heating | Central,HeatPump |
| Cooling | CentralAir,Electric,HeatPump |
| Utilities | SewerAvailable |
| Possession | CloseOfEscrow |
| Roof | Composition |
| Appliances | SomeElectricAppliances,Dishwasher,ElectricWaterHeater,FreeStandingRange,Disposal,Microwave,PlumbedForIceMaker |
| Exterior Features | CoveredPatio,Deck,SprinklerIrrigation,Patio,FullyFenced |
| HOA Fee | 250.0 |
| Patio/Porch Features | Covered,Deck,Patio |
| Pool Features | None |
| Construction Materials | BrickVeneer,Stone |
| Year Built | 2025 |
| Stories | 2 |
| Property Subtype | Detached |
| Tax Year | 2025 |
| Assoc Fee Paid Per | Annually |
| County | McLennan |
| New Construction | Yes |
| Property Type | Residential |
| HOA | Yes |
| Attached Garage | No |
| Energy Efficient | Hvac,Windows |
| Subdivision Name | Saddle Creek II |
| Garage Y/N | Yes |
| Total Rooms | 9 |
| Full Baths | 2 |
| Status | Active |
| ModificationTimestamp | 2025-04-08T19:13:52.123-00:00 |
| City | Waco |
| Senior Community Y/N | No |
| High School District | Bosqueville ISD |
| Lot Size Units | Acres |
| Waterfront Y/N | No |
| Carport Y/N | No |
| Electric On Property Y/N | No |
| Elementary School | Bosqueville |
| Property Attached Y/N | No |
| Land Lease Y/N | No |
| Tax Annual Amount | 1096.0 |
| Home Warranty Y/N | No |
| Lease Renewal Y/N | No |
| Additional Parcels Y/N | No |
| Lease Considered Y/N | No |
| Rent Control Y/N | No |
| Standard Status | Active |
| Occupancy Type | Vacant |
| Middle/Junior School District | Bosqueville ISD |
| Elementary School District | Bosqueville ISD |
| Tax Lot | 9 |
| Property Sub Type Additional | Detached,SingleFamilyResidence |
| MobileHomeRemainsYN | No |
| PostalCity | Waco |
| Legal Description | Saddle Creek II Ph II Blk 5 Lot 9 Acres 0.18 |
Interior Features
| Flooring | Carpet,Vinyl |
|---|---|
| Fireplace Features | None |
| Total Stories | 2 |
| Basement (Y/N) | No |
| Air Conditioning Y/N | Yes |
| Heating Y/N | Yes |
| Window Features | DoublePaneWindows |
| Fireplace Y/N | No |
| Half Baths | 1 |
| Total Bedrooms | 5 |
| Total Baths | 3 |
| Bedrooms Possible | 5 |
Exterior Features
| Fencing | Fenced,Wood |
|---|---|
| Parking Features | Attached,FrontEntry,GarageDoorOpener |
| Total Parking | 2.0 |
| Lot Size Area | 0.18 |
| Foundation Details | Slab |
| Spa | No |
| Building Area Total | 2572.0 |
| Lot Size Acres | 0.18 |
| Crops Included Y/N | No |
| Open Parking Y/N | No |
| Horse Y/N | No |
| Irrigation Water Rights Y/N | No |
Amenities
- Foreclosure
- Views
- Short Sale
- New Construction
- Adult 55+
- Lease To Own
- No HOA Fees
- Furnished
- Primary On Main
- Air Conditioning
- Seller Finance
- Green
- Fixer Upper
- Horse
- Golf
- Fireplace
- Deck
- Garage
- Basement
- Pool
Property vs Single Family Average in 76708
Price
Taxes
Year Built
 This data is provided by the Waco Association of REALTORS® Multiple Listing Service Inc Internet Data Exchange; is for consumers personal, non-commercial use and may not be used for any purpose other than to identify prospective properties consumers may be interested in purchasing. The listing broker is listed on each listing; the information is deemed reliable but not guaranteed accurate. Copyrighted © 2026 Waco Association of REALTORS®
 Central Texas MLS | Four Rivers Association of REALTORS® All information deemed reliable but not guaranteed. All properties are subject to prior sale, change or withdrawal. Neither listing broker(s) or information provider(s) shall be responsible for any typographical errors, misinformation, misprints and shall be held totally harmless. Listing(s) information is provided for consumer's personal, non-commercial use and may not be used for any purpose other than to identify prospective properties
 All information deemed reliable but not guaranteed. All properties are subject to prior sale, change or withdrawal. Neither listing broker(s) or information provider(s) shall be responsible for any typographical errors, misinformation, misprints and shall be held totally harmless. Listing(s) information is provided for consumer's personal, non-commercial use and may not be used for any purpose other than to identify prospective properties consumers may be interested in purchasing. The data relating
