
Address
1045 Kreece Drive, Hewitt, TX
Price
$ 675,000
Property Attributes
- MLS#229366
- TypeSingle Family
- Listing Status Active
- CountyMCLENNAN
- CityHewitt
- NeighborhoodStoneridge II
- Zip76643
- StyleDetached
- Year Built2022
- Taxes$ 11566
- Price$ 675,000
- Bedrooms4
- Full Bathrooms3
- Half Bathrooms0
- Sqr Footage3399
- Lot Size0.374 Acres
Data Source:
Waco Association of REALTORS®
Property Description
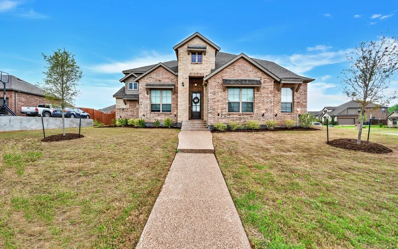
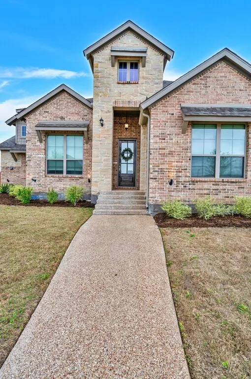
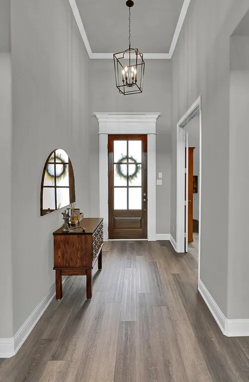
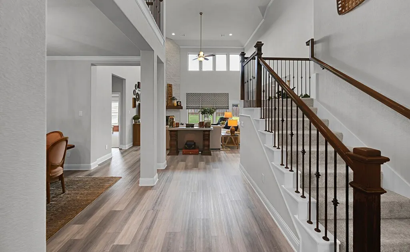
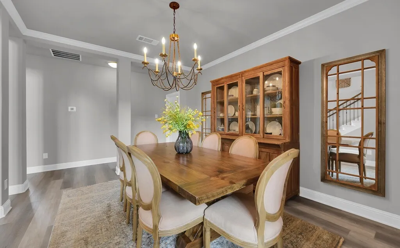
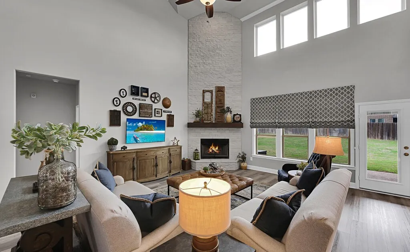
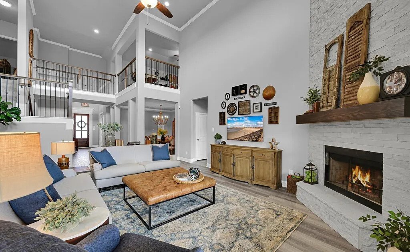
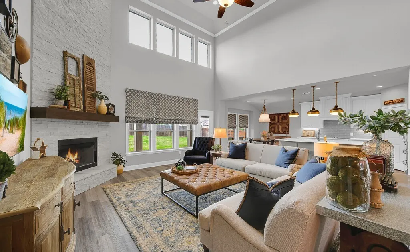
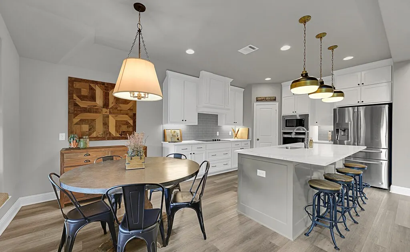
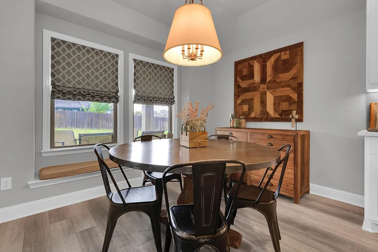
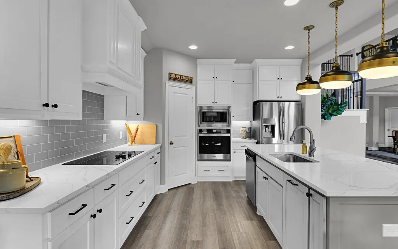
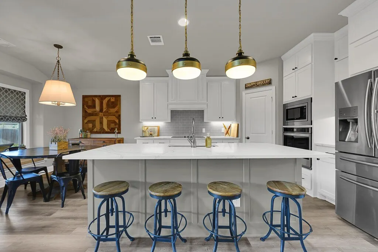
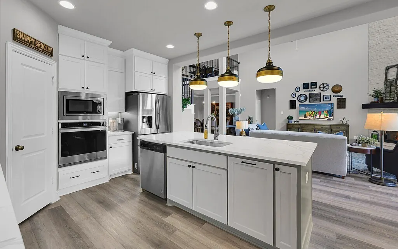
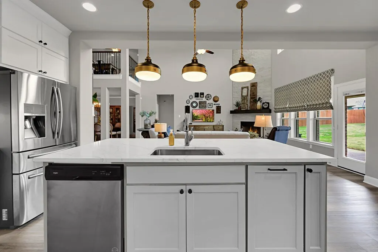
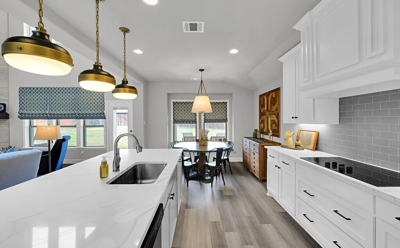
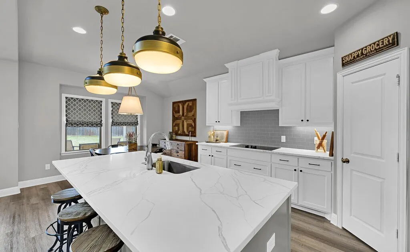
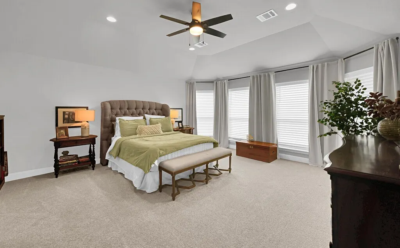
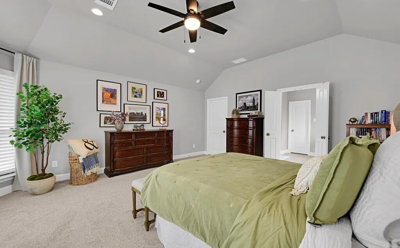
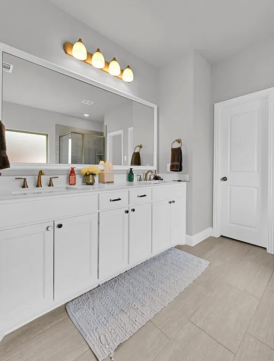
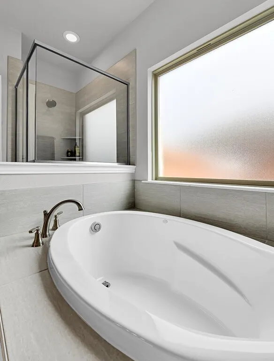
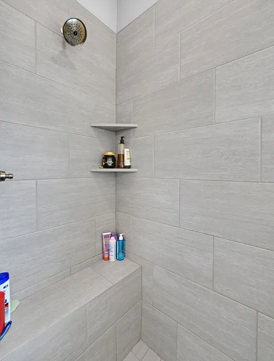
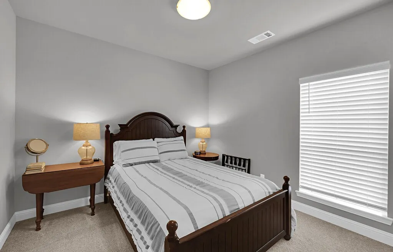
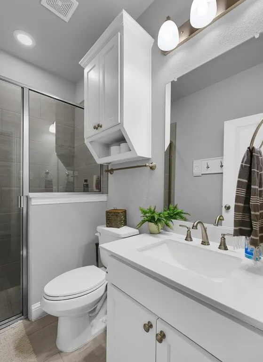
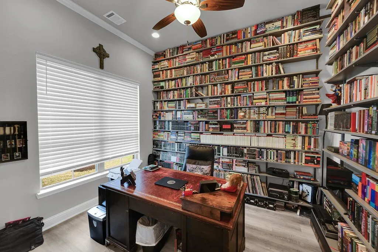
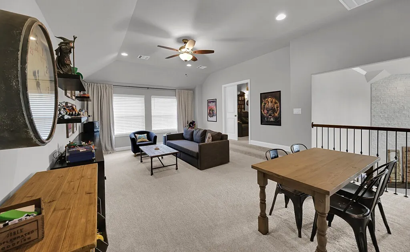
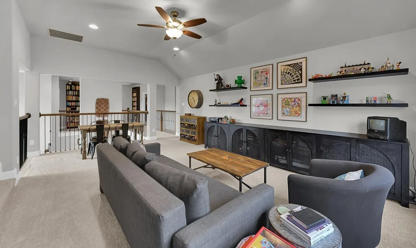
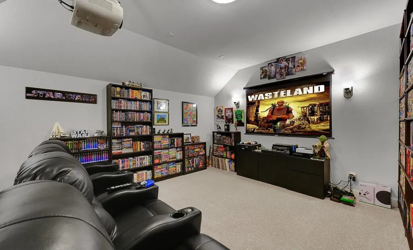
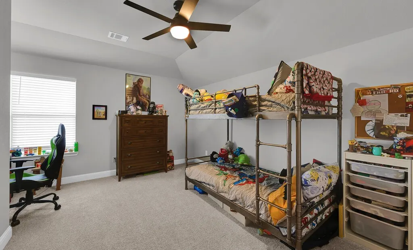
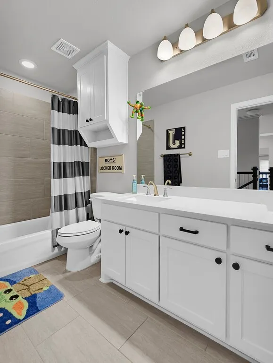
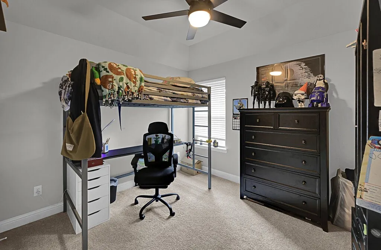
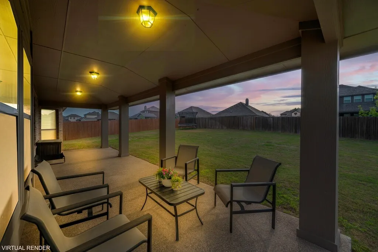
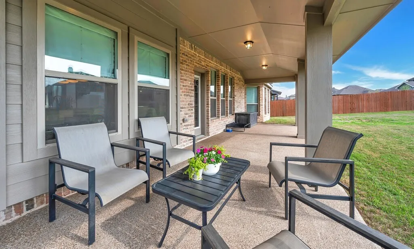
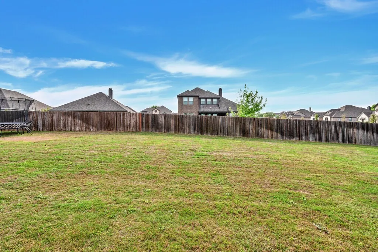
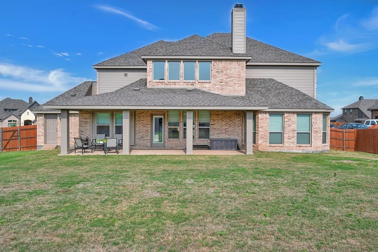
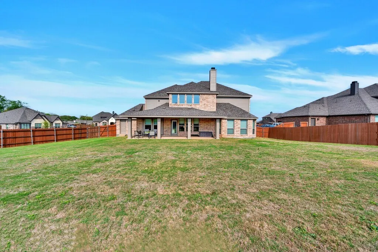
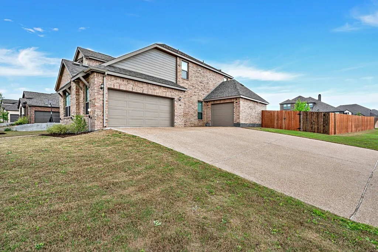
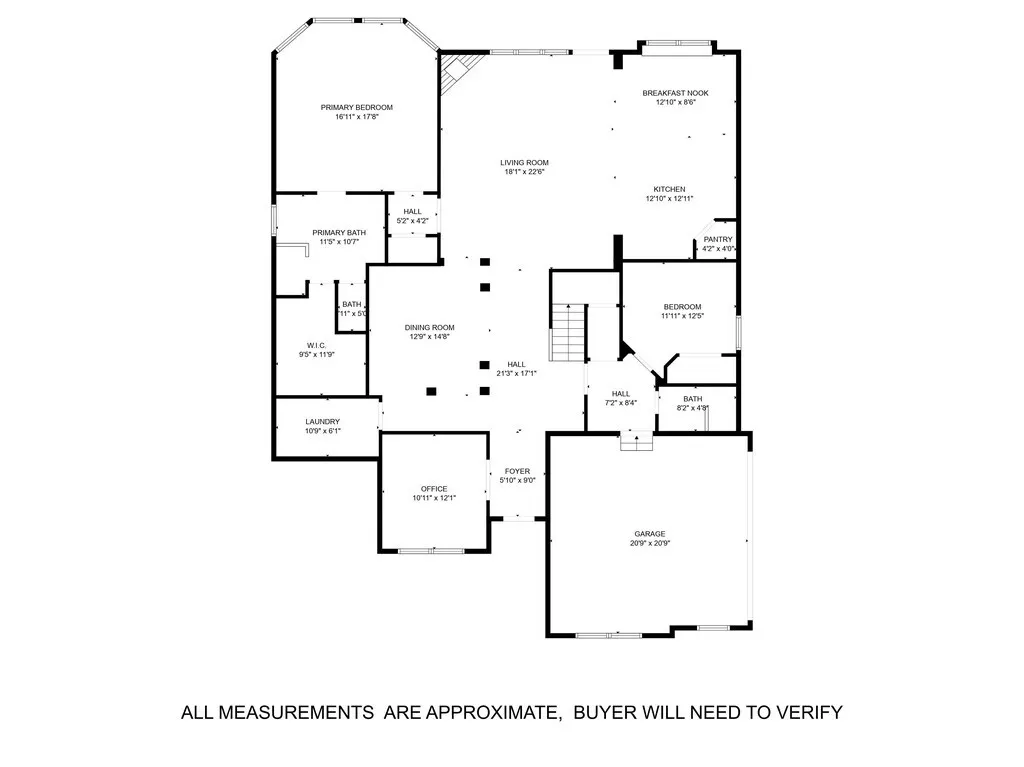
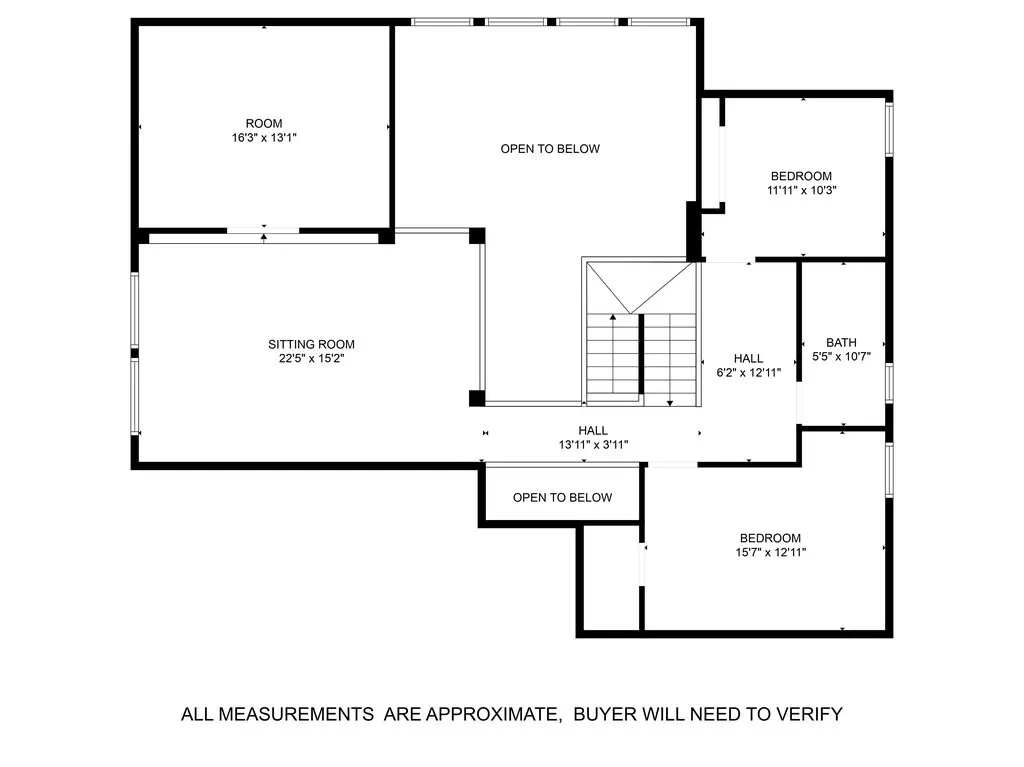
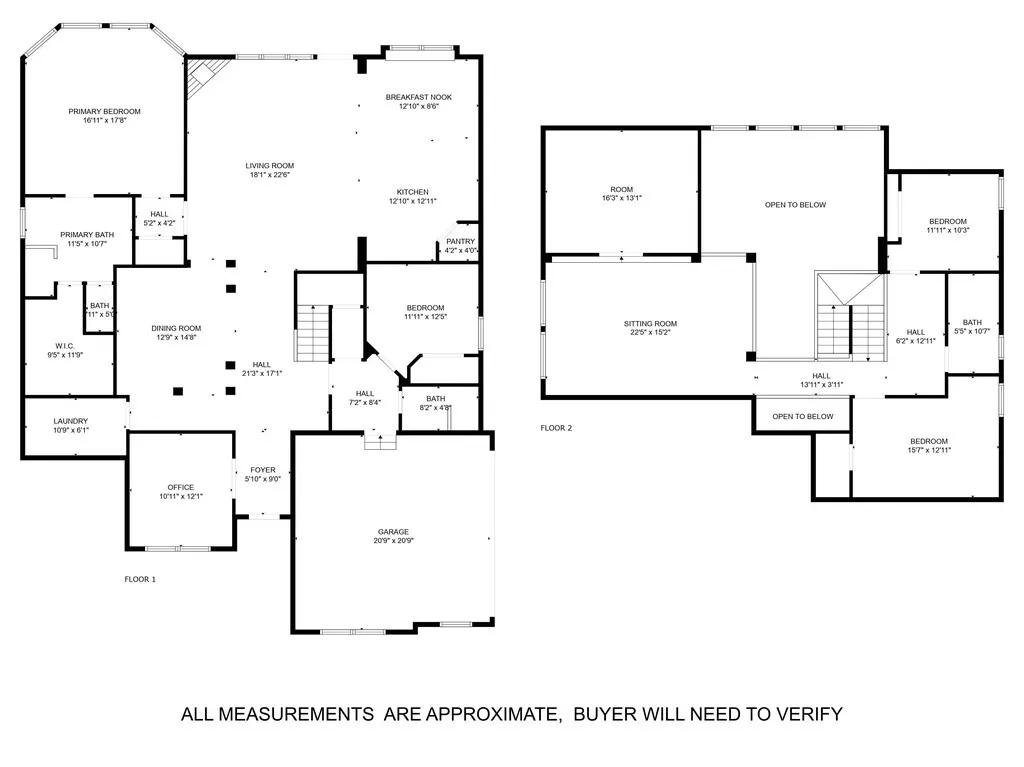
Nestled on a desirable corner lot in the sought-after Stoneridge subdivision, this beautifully designed 4-bedroom, 3-bathroom home provides space, style, and modern upgrades in a beautiful location. Step inside and be welcomed by a bright and airy layout, featuring a formal dining area and a spacious living room with abundant natural light. The focal point of the living room is a charming wood-burning fireplace, creating a warm and inviting atmosphere. The open-concept design seamlessly connects to the gourmet kitchen, where you’ll find a large island with seating, built-in appliances, and stylishly updated light fixtures that enhance the modern aesthetic. The walk-in pantry, equipped with custom Elfa shelving, ensures maximum storage and organization. Throughout the home, you will notice updated custom cordless blinds were installed for added safety. The primary suite is a true retreat, featuring recessed lighting, a spa-like ensuite with dual vanities, a soaking tub, a separate walk-in shower, and an impressive Elfa-customized closet for additional storage. An office space and a secondary bedroom on the first floor add flexibility for remote work or guest accommodations. Upstairs, a second living area provides additional space for relaxation or entertainment, along with more well-appointed bedrooms. Each room has oversized closets providing ample storage space for everyone. Thoughtful exterior upgrades include strategically placed lighting on timers for enhanced security and convenience. Outside, the backyard is a haven for outdoor enjoyment, complete with a covered patio—perfect for entertaining or unwinding. Gutters and a three car garage are an additional benefit to this home! Don’t miss out on this stunning home in a prime location—schedule your private tour today!
| Elementary School |
|---|
| Spring Valley Elementary School |
| Price History | |
|---|---|
| 4/3/2025 | Listed $675,000 |
General Features
| Interior Features | Bookcases,BuiltInFeatures,Bathtub,CeilingFans,DoubleVanity,SoakingTub,SeparateShower,BreakfastArea,KitchenIsland |
|---|---|
| Sewer | PublicSewer |
| Heating | Central |
| Cooling | CentralAir,Electric,TwoUnits |
| Utilities | SewerAvailable |
| Possession | CloseOfEscrow |
| Roof | Composition |
| Appliances | SomeElectricAppliances,BuiltInOven,Cooktop,Dishwasher,ExhaustFan,ElectricWaterHeater,MultipleWaterHeaters,Microwave,Refrigerator |
| Exterior Features | CoveredPatio,Patio,RainGutters |
| Patio/Porch Features | Covered,Deck,Patio |
| Pool Features | None |
| Security Features | SecuritySystem |
| Construction Materials | Brick,Frame,Stone,FoamInsulation |
| Year Built | 2022 |
| Stories | 2 |
| Property Subtype | Detached |
| Tax Year | 2024 |
| Community Features | Gutters |
| County | McLennan |
| New Construction | No |
| Property Type | Residential |
| HOA | No |
| Attached Garage | No |
| Energy Efficient | Insulation,Windows |
| Subdivision Name | Stoneridge II |
| Garage Y/N | Yes |
| Full Baths | 3 |
| Status | Active |
| Directions | Turn right onto Baxley Street and then right onto S. Old Temple Road. Turn left onto Wind Hill and then right onto Kreece Drive. The property is on the left. |
| ModificationTimestamp | 2025-04-07T15:12:11.740-00:00 |
| City | Hewitt |
| Senior Community Y/N | No |
| High School District | Midway ISD |
| Lot Size Units | Acres |
| Waterfront Y/N | No |
| Carport Y/N | No |
| Electric On Property Y/N | No |
| Elementary School | Spring Valley |
| Property Attached Y/N | No |
| Land Lease Y/N | No |
| Tax Annual Amount | 11566.57 |
| Home Warranty Y/N | No |
| Lease Renewal Y/N | No |
| Additional Parcels Y/N | No |
| Lease Considered Y/N | No |
| Rent Control Y/N | No |
| Standard Status | Active |
| Occupancy Type | Owner |
| Middle/Junior School District | Midway ISD |
| Elementary School District | Midway ISD |
| Tax Lot | 13 |
| Property Sub Type Additional | Detached,SingleFamilyResidence |
| MobileHomeRemainsYN | No |
| PostalCity | Hewitt |
| Legal Description | STONERIDGE II PH 12 LOT 13 BLOCK 16 ACRES .374 |
Interior Features
| Flooring | Carpet,Terrazzo,Tile,Vinyl |
|---|---|
| Fireplace Features | WoodBurning |
| Total Stories | 2 |
| Basement (Y/N) | No |
| Air Conditioning Y/N | Yes |
| Heating Y/N | Yes |
| Window Features | DoublePaneWindows |
| Fireplace Y/N | Yes |
| Total Bedrooms | 4 |
| Total Baths | 3 |
| Bedrooms Possible | 4 |
Exterior Features
| Fencing | Wood |
|---|---|
| Parking Features | Attached,Garage,GarageFacesSide,GarageDoorOpener |
| Total Parking | 3.0 |
| Lot Size Area | 0.374 |
| Foundation Details | Slab |
| Spa | No |
| Building Area Total | 3399.0 |
| Lot Size Acres | 0.374 |
| Crops Included Y/N | No |
| Open Parking Y/N | No |
| Horse Y/N | No |
| Irrigation Water Rights Y/N | No |
Amenities
- Foreclosure
- Views
- Short Sale
- New Construction
- Adult 55+
- Lease To Own
- No HOA Fees
- Furnished
- Primary On Main
- Air Conditioning
- Seller Finance
- Green
- Fixer Upper
- Horse
- Golf
- Fireplace
- Deck
- Garage
- Basement
- Pool
Property vs Single Family Average in 76643
Price
Taxes
Year Built
Visits
 This data is provided by the Waco Association of REALTORS® Multiple Listing Service Inc Internet Data Exchange; is for consumers personal, non-commercial use and may not be used for any purpose other than to identify prospective properties consumers may be interested in purchasing. The listing broker is listed on each listing; the information is deemed reliable but not guaranteed accurate. Copyrighted © 2026 Waco Association of REALTORS®
 Central Texas MLS | Four Rivers Association of REALTORS® All information deemed reliable but not guaranteed. All properties are subject to prior sale, change or withdrawal. Neither listing broker(s) or information provider(s) shall be responsible for any typographical errors, misinformation, misprints and shall be held totally harmless. Listing(s) information is provided for consumer's personal, non-commercial use and may not be used for any purpose other than to identify prospective properties
 All information deemed reliable but not guaranteed. All properties are subject to prior sale, change or withdrawal. Neither listing broker(s) or information provider(s) shall be responsible for any typographical errors, misinformation, misprints and shall be held totally harmless. Listing(s) information is provided for consumer's personal, non-commercial use and may not be used for any purpose other than to identify prospective properties consumers may be interested in purchasing. The data relating
