
Views
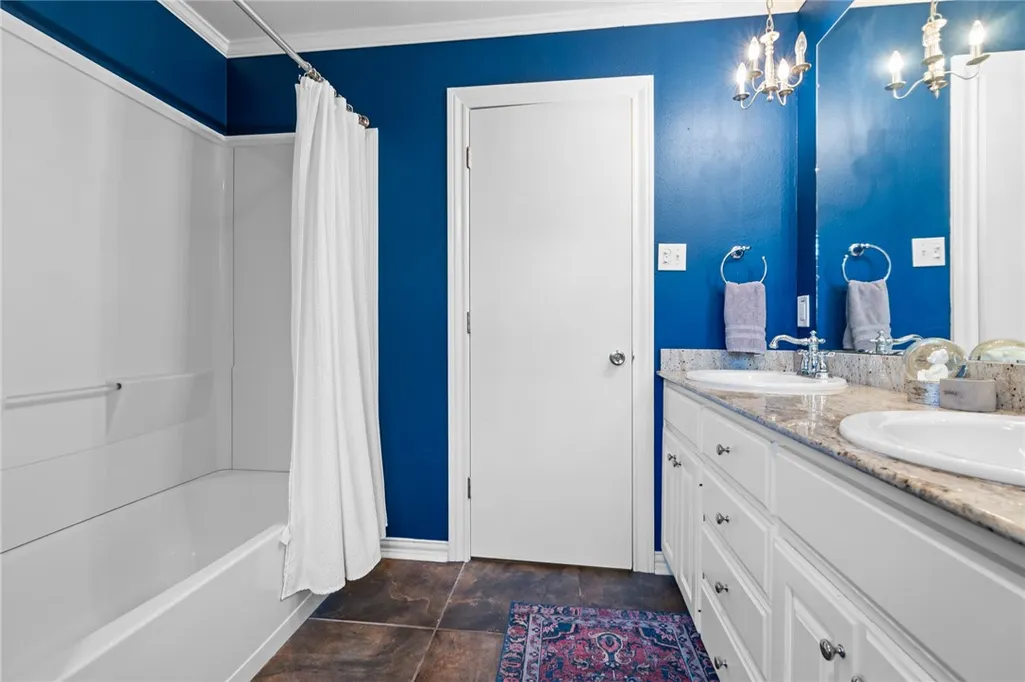
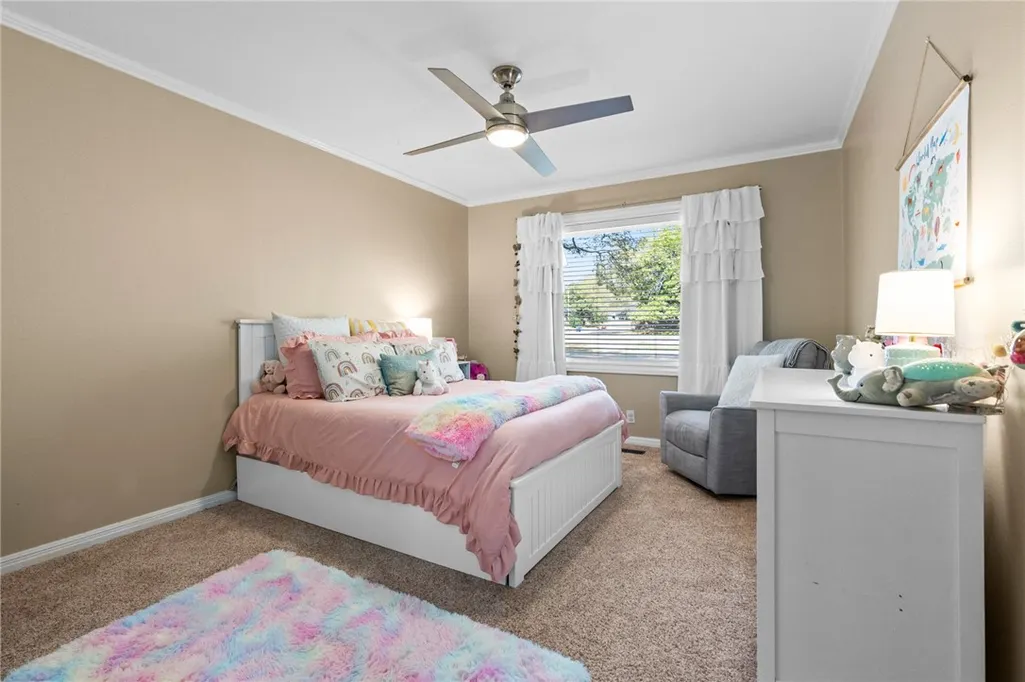
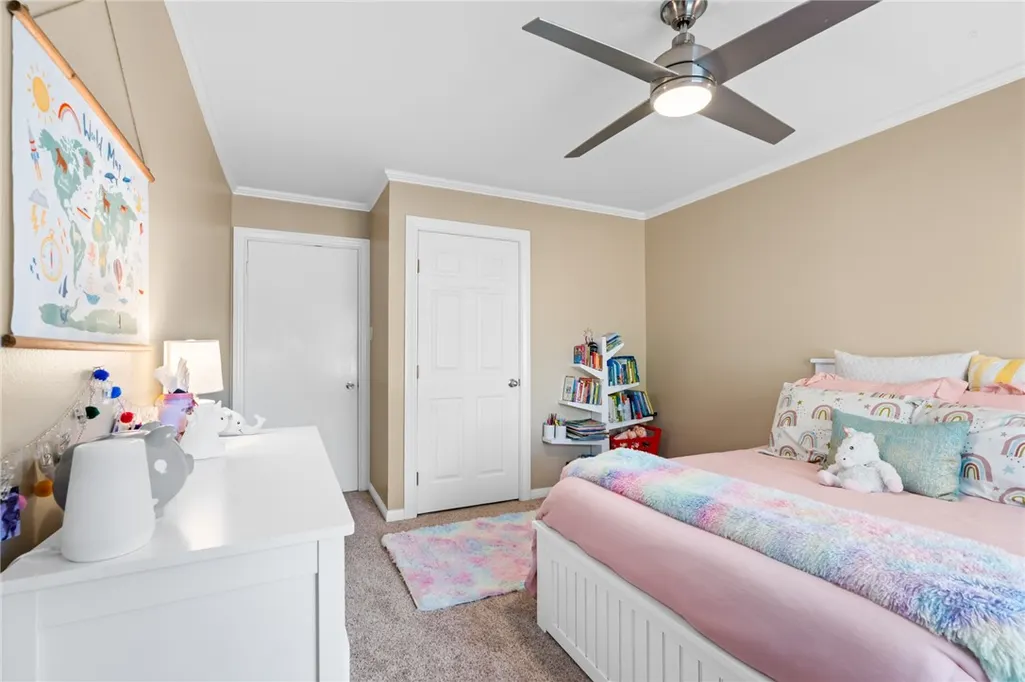
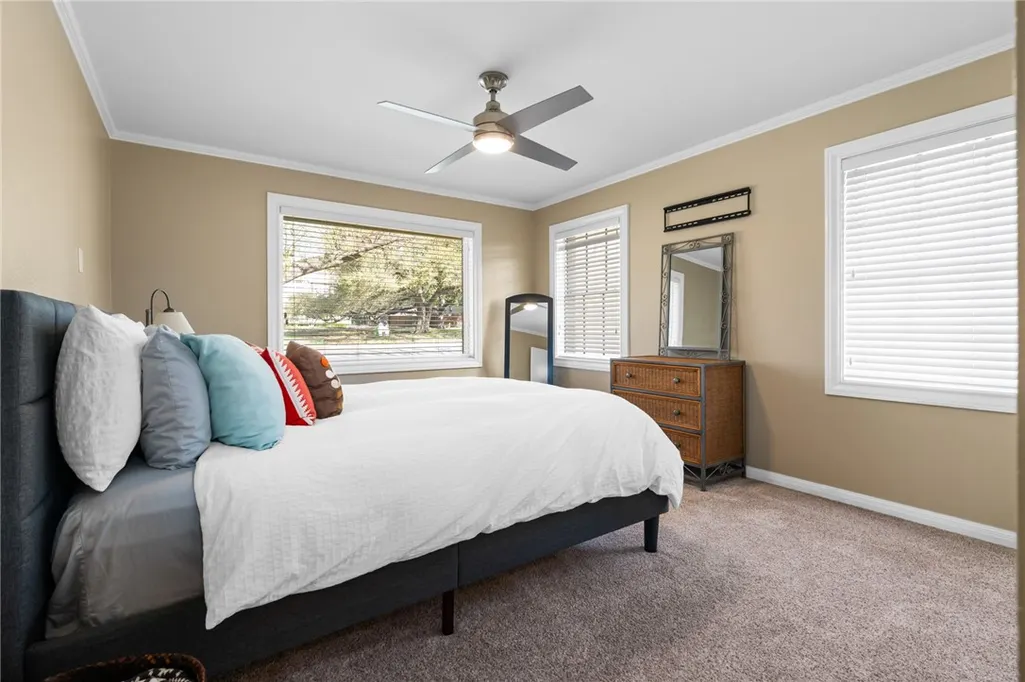
Address
3426 Austin Avenue, Waco, TX
Price
$ 489,000
Property Attributes
- MLS#229186
- TypeSingle Family
- Listing Status Active
- CountyMCLENNAN
- CityWaco
- NeighborhoodMann J W
- Zip76710
- StyleDetached
- Year Built1959
- Taxes$ 13970
- Price$ 489,000
- Bedrooms3
- Full Bathrooms2
- Half Bathrooms0
- Sqr Footage2556
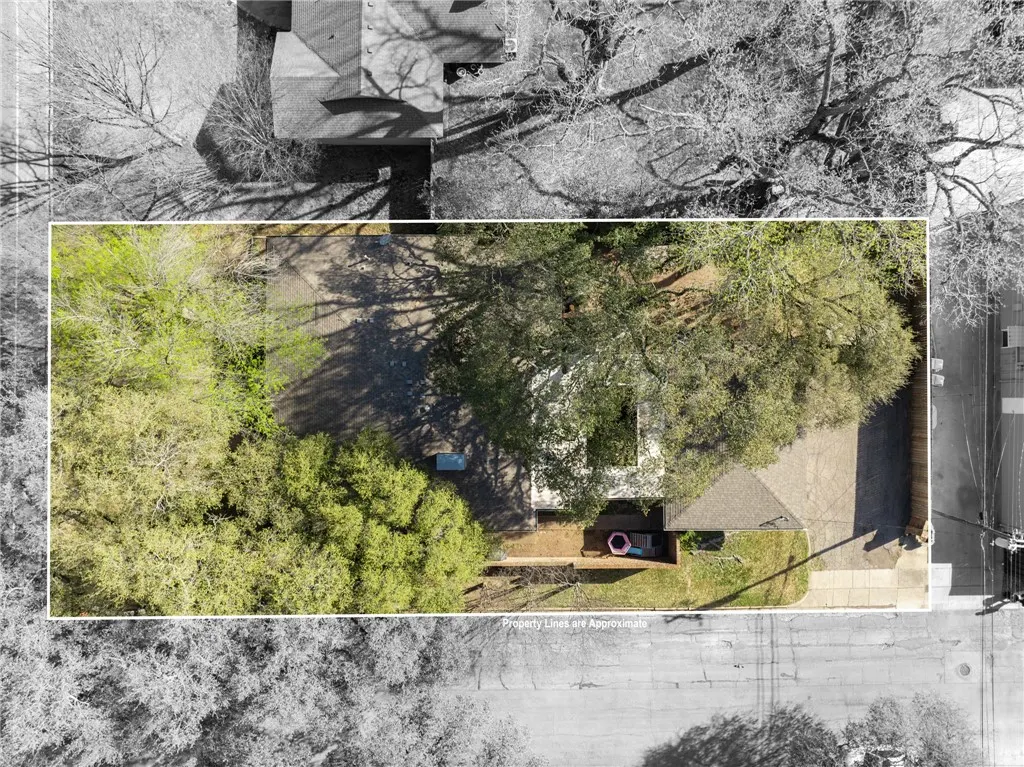
- Lot Size0.285 Acres
Data Source:
Waco Association of REALTORS®
Property Description
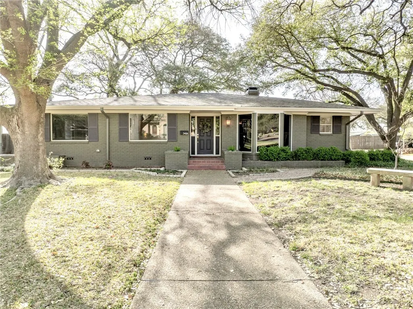
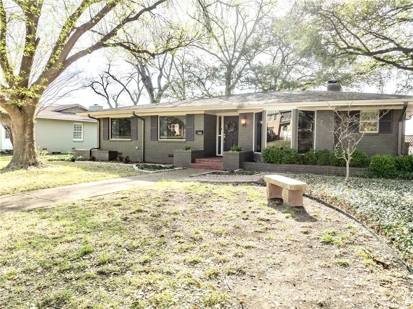
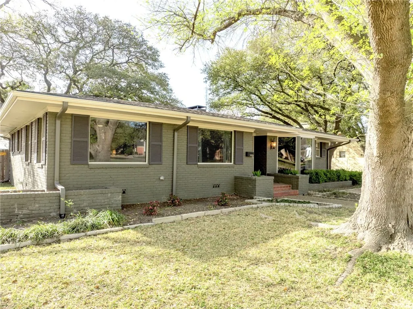
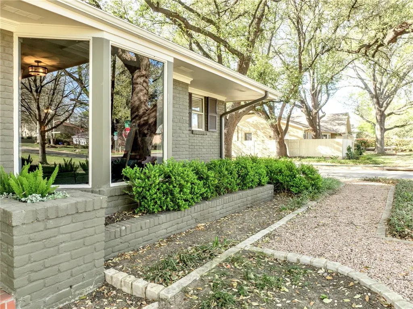
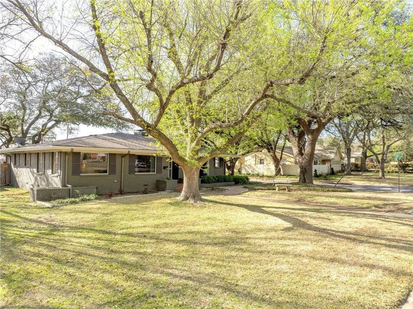
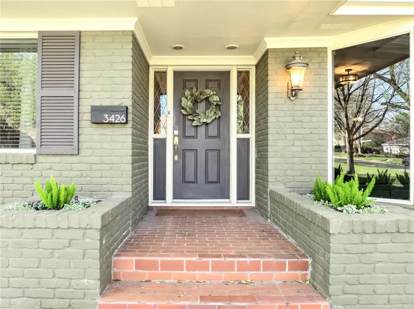
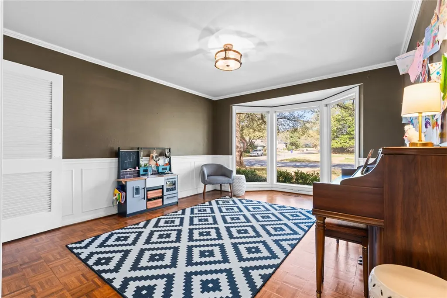
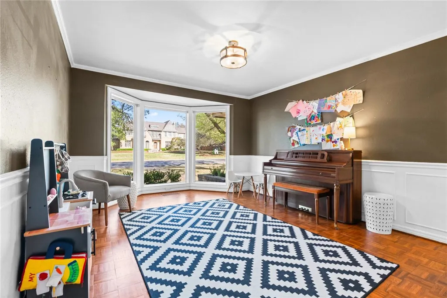
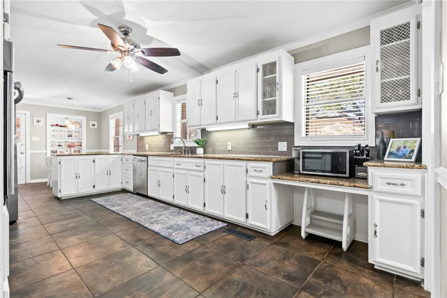
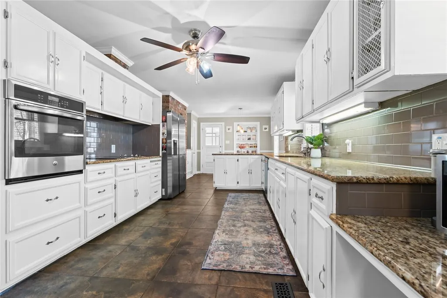
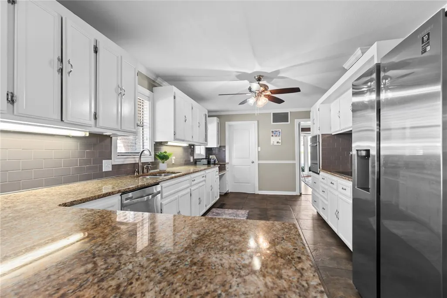
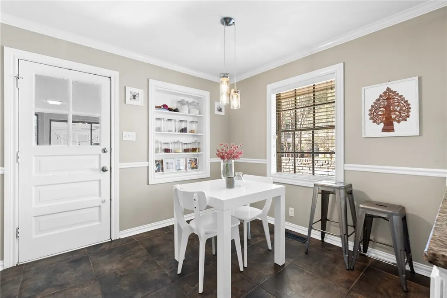
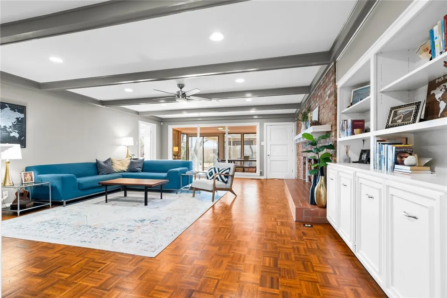
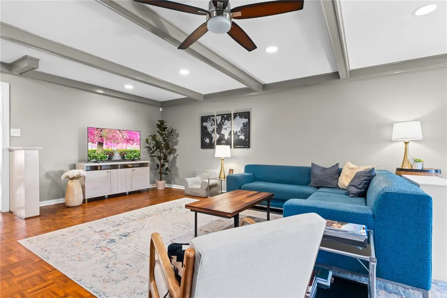
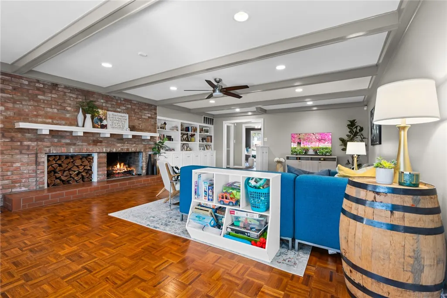
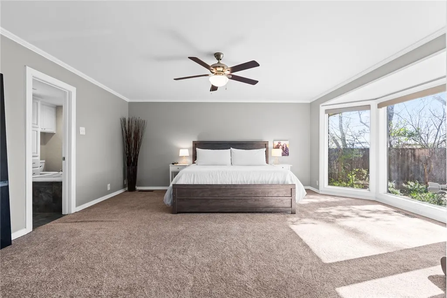
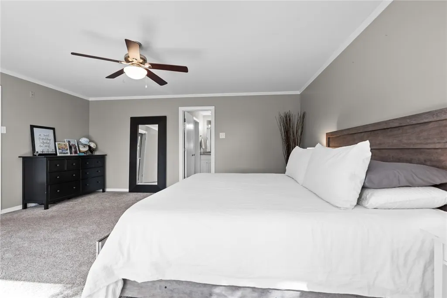
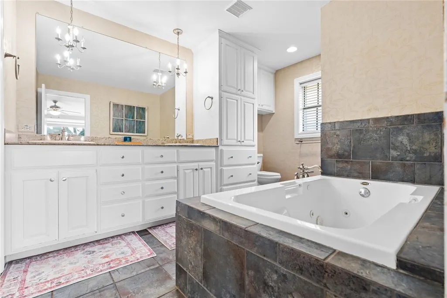
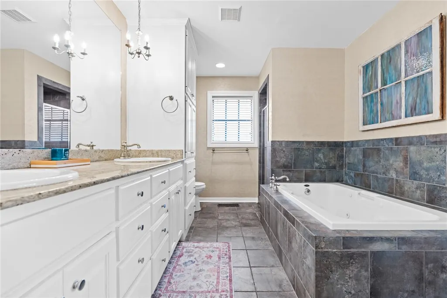
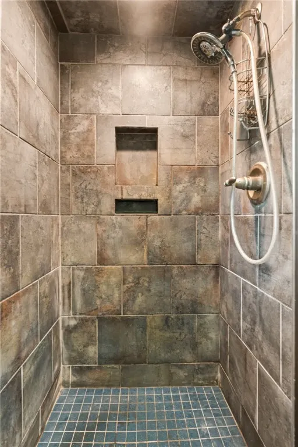
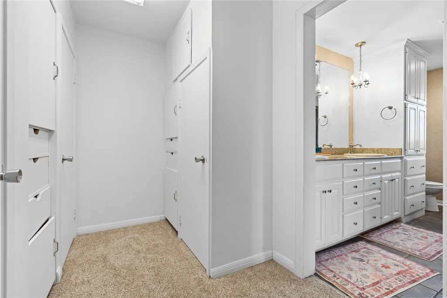
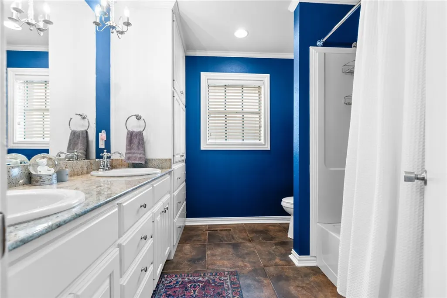
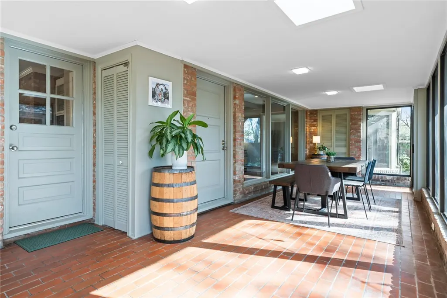
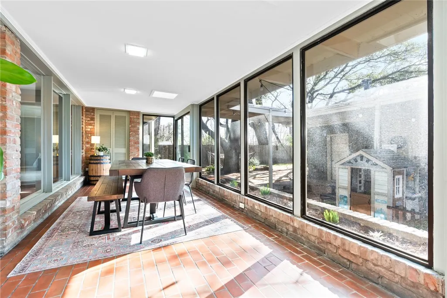
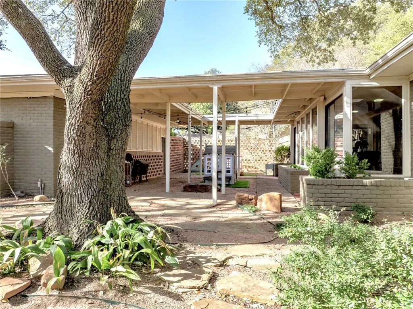
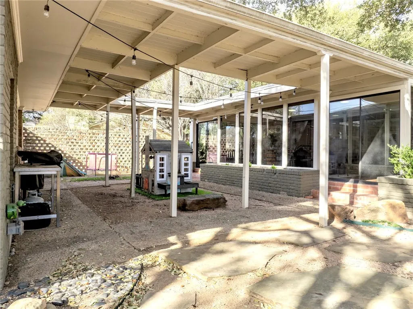
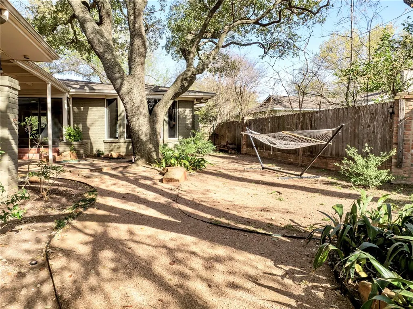
Welcome to your charming 1955 Craftsman-style home that boasts timeless curb appeal and is framed by mature trees that provide shade and character. Nestled on Austin Ave in Waco's historic Castle Heights neighborhood, enjoy a central location, just minutes from downtown Waco, Baylor University, and popular shopping and dining spots. The neighborhood's quiet, picturesque setting and strong sense of community make it one of Waco's most sought-after places to call home. A cozy bench near the inviting front entry creates the perfect spot to enjoy the peaceful surroundings. With classic 1950s architectural details and a welcoming atmosphere, this home captures the essence of comfort and charm from the moment you arrive, blending modern updates with historic charm. Original parquet floors add warmth and timeless appeal, while thoughtful upgrades enhance both style and functionality. From its classic design elements to its contemporary touches, this home is a true gem that seamlessly marries past and present. Step into the spacious living room, where floor-to-ceiling windows flood the space with natural light and offer stunning views of the surrounding greenery. A striking brick wall fireplace serves as the focal point, adding warmth and character to the room. Custom built-ins provide both style and functionality, offering ample storage and display space. This inviting living area is perfect for relaxing or entertaining in the heart of the home. The stylish and functional kitchen is designed for both everyday living and entertaining, featuring an electric cooktop, ample granite countertops, and abundant storage and cabinetry to keep everything neatly organized. A dedicated coffee/wine bar adds a touch of luxury, while the cozy breakfast area with built-ins provides the perfect spot for casual dining. This well-appointed kitchen is both inviting and efficient, making meal prep a breeze. The massive primary suite is a true retreat, featuring large bay windows that bring in abundant natural light and offers a serene space to unwind. The en-suite bathroom boasts dual sinks, a tiled shower, and a luxurious soaking tub for ultimate relaxation. A spacious walk-in closet with built-in cabinetry provides generous storage and organization. The enclosed porch is a bright and inviting space, surrounded by windows that bring in natural light while the charming brick flooring adds warmth and character, making it a perfect spot for additional dining or living space. Whether used for relaxing, entertaining, or enjoying your morning coffee, this versatile area enhances the home’s charm. Don’t miss out on the opportunity to make this beautiful home your own. With its spacious layout, modern amenities, and prime location, it’s the perfect place to create lasting memories. Schedule your showing today and experience everything this home has to offer!
| Elementary School |
|---|
| Crestview Elementary School |
| Price History | |
|---|---|
| 3/26/2025 | Listed $489,000 |
General Features
| Interior Features | Bookcases,BuiltInFeatures,Bathtub,BayWindow,CeilingFans,DoubleVanity,JettedTub,SoakingTub,SeparateShower,WindowTreatments,BreakfastArea,GraniteCounters |
|---|---|
| Sewer | PublicSewer |
| Heating | Central |
| Cooling | CentralAir,Electric,Gas |
| Utilities | SewerAvailable |
| Possession | CloseOfEscrow |
| Roof | Composition |
| Appliances | BuiltInOven,Cooktop,Dishwasher,Disposal,GasWaterHeater,Microwave |
| Exterior Features | CoveredPatio,SprinklerIrrigation,Patio,RainGutters |
| Patio/Porch Features | Covered,Deck,Patio,Porch,Screened |
| Pool Features | None |
| Security Features | SecuritySystem |
| Construction Materials | BrickVeneer |
| Year Built | 1959 |
| Stories | 1 |
| Property Subtype | Detached |
| Tax Year | 2024 |
| Community Features | Gutters |
| County | McLennan |
| New Construction | No |
| Property Type | Residential |
| HOA | No |
| Attached Garage | No |
| Energy Efficient | Hvac,Windows |
| Subdivision Name | Mann J W |
| Garage Y/N | Yes |
| Full Baths | 2 |
| Status | Active |
| Directions | From Franklin turn onto 35th. Home is at the corner of 35th and Austin Ave |
| ModificationTimestamp | 2025-03-28T17:36:15.220-00:00 |
| City | Waco |
| Senior Community Y/N | No |
| High School District | Waco ISD |
| Lot Size Units | Acres |
| Waterfront Y/N | No |
| Carport Y/N | No |
| Electric On Property Y/N | No |
| Elementary School | Crestview |
| Property Attached Y/N | No |
| Land Lease Y/N | No |
| Tax Annual Amount | 13970.0 |
| Home Warranty Y/N | No |
| Lease Renewal Y/N | No |
| Additional Parcels Y/N | No |
| Lease Considered Y/N | No |
| Rent Control Y/N | No |
| Standard Status | Active |
| Occupancy Type | Owner |
| Middle/Junior School District | Waco ISD |
| Elementary School District | Waco ISD |
| Tax Lot | 8 9A 15B |
| Property Sub Type Additional | Detached,SingleFamilyResidence |
| MobileHomeRemainsYN | No |
| PostalCity | Waco |
| Legal Description | MANN J W LOT 8 9A 15B BLOCK 10A ACRES .285 |
Interior Features
| Flooring | Brick,Carpet,Terrazzo,Tile,Wood |
|---|---|
| Fireplace Features | WoodBurning |
| Total Stories | 1 |
| Basement (Y/N) | No |
| Air Conditioning Y/N | Yes |
| Heating Y/N | Yes |
| Window Features | DoublePaneWindows |
| Fireplace Y/N | Yes |
| Total Bedrooms | 3 |
| Total Baths | 2 |
| Bedrooms Possible | 3 |
Exterior Features
| Fencing | Wood |
|---|---|
| Parking Features | Detached,GarageFacesRear,RearSideOffStreet,Storage,WorkshopInGarage,GarageDoorOpener |
| Total Parking | 2.0 |
| Lot Size Area | 0.285 |
| Foundation Details | PillarPostPier |
| Spa | No |
| Building Area Total | 2556.0 |
| Lot Size Acres | 0.285 |
| Crops Included Y/N | No |
| Open Parking Y/N | No |
| Horse Y/N | No |
| Irrigation Water Rights Y/N | No |
Amenities
- Foreclosure
- Views
- Short Sale
- New Construction
- Adult 55+
- Lease To Own
- No HOA Fees
- Furnished
- Primary On Main
- Air Conditioning
- Seller Finance
- Green
- Fixer Upper
- Horse
- Golf
- Fireplace
- Deck
- Garage
- Basement
- Pool
Property vs Single Family Average in 76710
Price
Taxes
Year Built
Visits
 This data is provided by the Waco Association of REALTORS® Multiple Listing Service Inc Internet Data Exchange; is for consumers personal, non-commercial use and may not be used for any purpose other than to identify prospective properties consumers may be interested in purchasing. The listing broker is listed on each listing; the information is deemed reliable but not guaranteed accurate. Copyrighted © 2026 Waco Association of REALTORS®
 Central Texas MLS | Four Rivers Association of REALTORS® All information deemed reliable but not guaranteed. All properties are subject to prior sale, change or withdrawal. Neither listing broker(s) or information provider(s) shall be responsible for any typographical errors, misinformation, misprints and shall be held totally harmless. Listing(s) information is provided for consumer's personal, non-commercial use and may not be used for any purpose other than to identify prospective properties
 All information deemed reliable but not guaranteed. All properties are subject to prior sale, change or withdrawal. Neither listing broker(s) or information provider(s) shall be responsible for any typographical errors, misinformation, misprints and shall be held totally harmless. Listing(s) information is provided for consumer's personal, non-commercial use and may not be used for any purpose other than to identify prospective properties consumers may be interested in purchasing. The data relating
