
Golf Course
Address
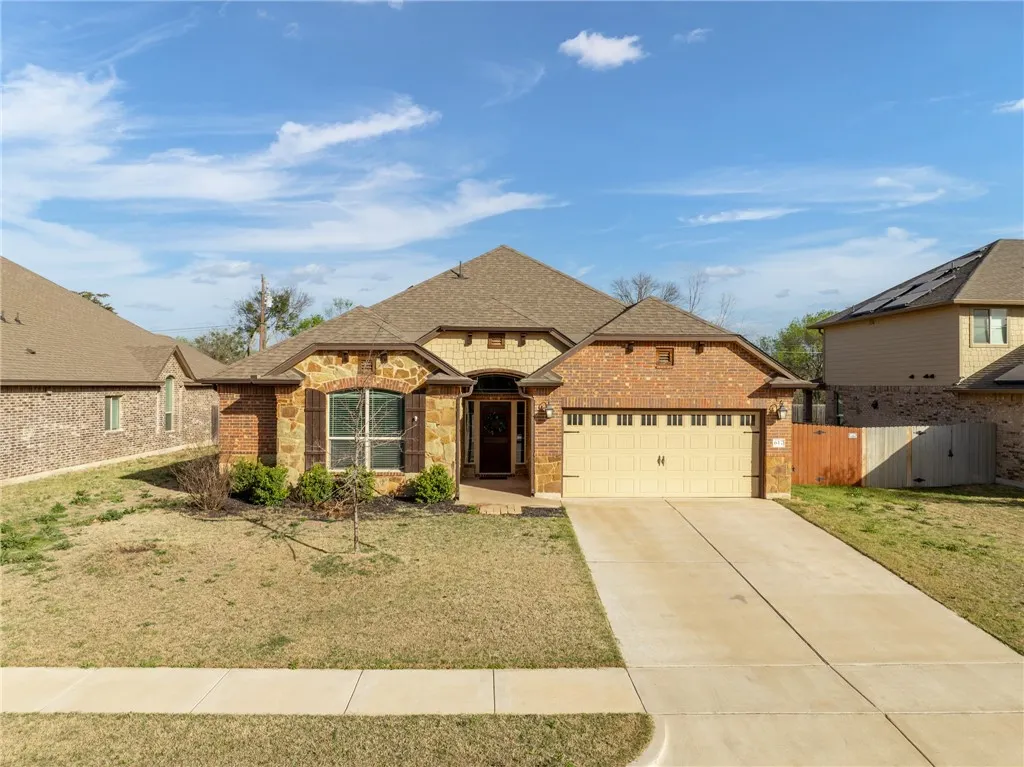
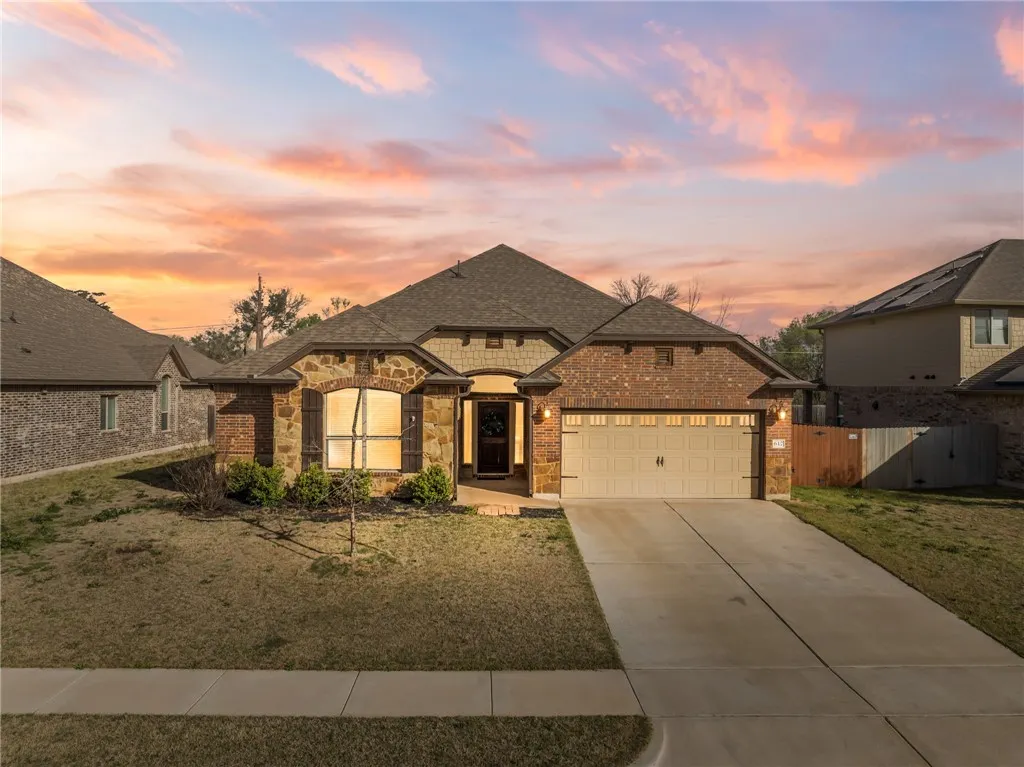
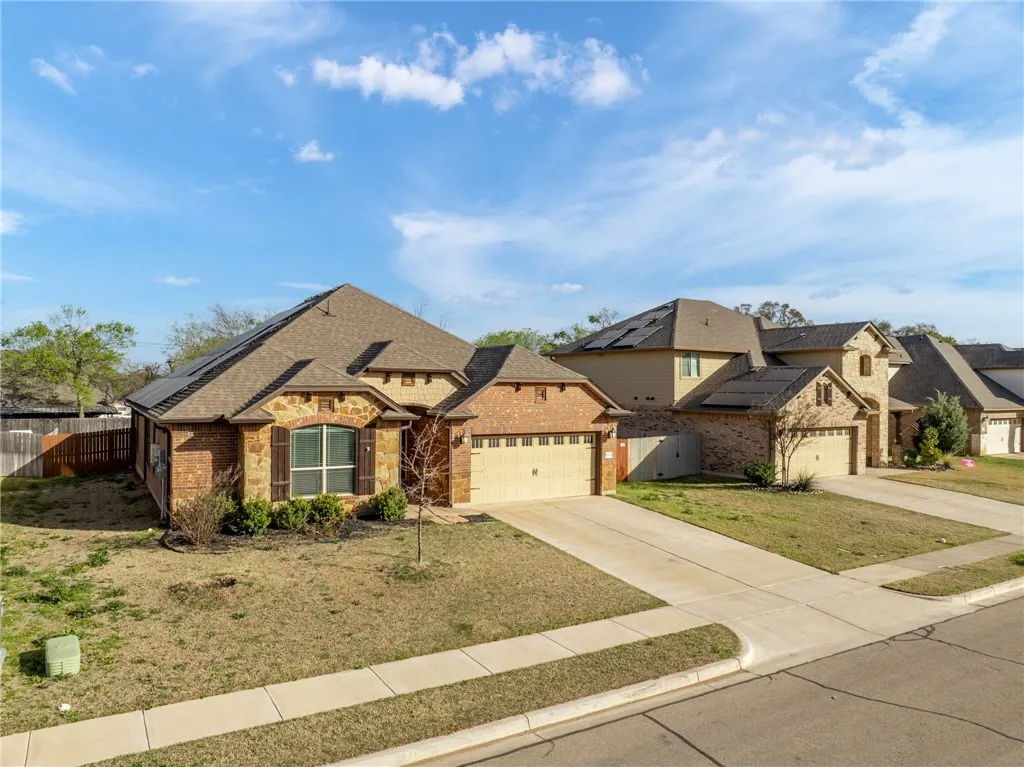
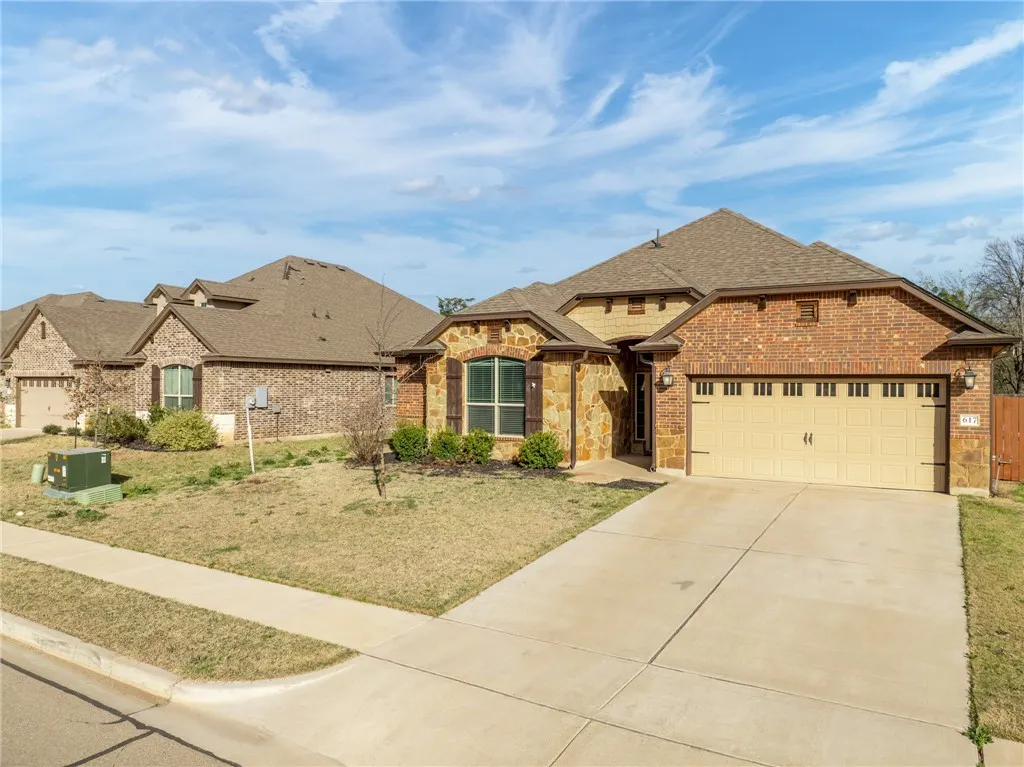
617 Lister Drive, Woodway, TX
Price
$ 395,000
Property Attributes
- MLS#229035
- TypeSingle Family
- Listing Status Active
- CountyMCLENNAN
- CityWoodway
- NeighborhoodVillage at Castle Park
- Zip76712
- StyleDetached
- Year Built2020
- Taxes$ 9202
- Price$ 395,000
- Bedrooms3
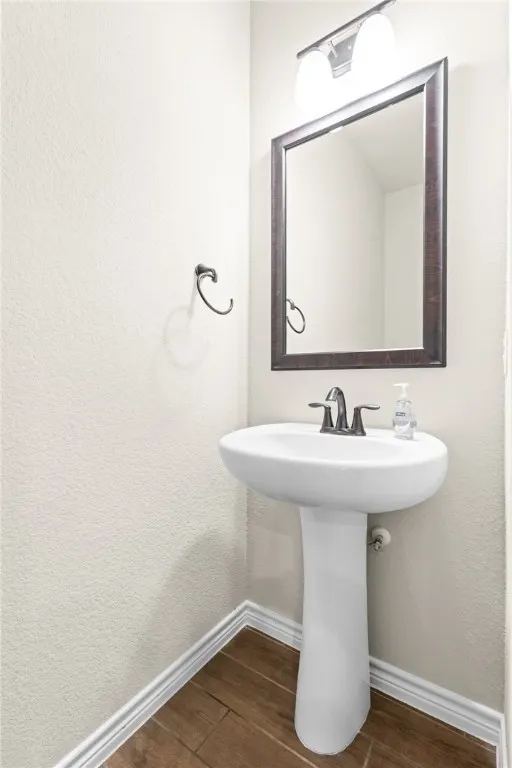
- Full Bathrooms2
- Half Bathrooms1
- Sqr Footage2164
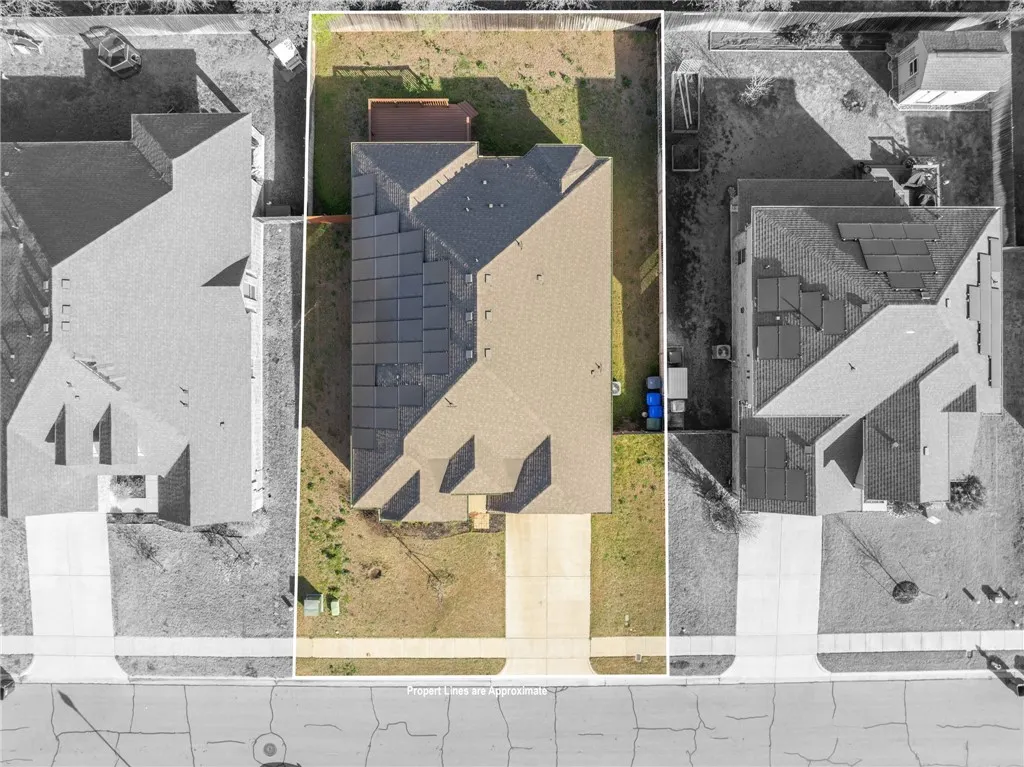
- Lot Size0.197 Acres
Data Source:
Waco Association of REALTORS®
Property Description
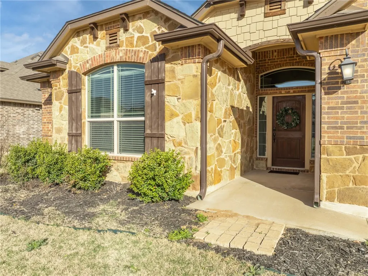
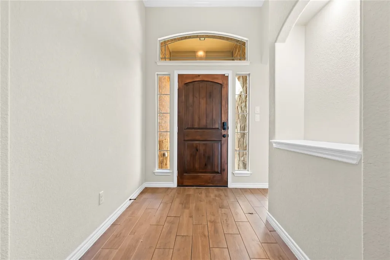
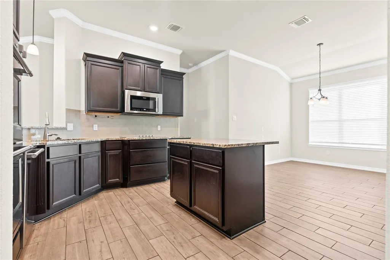
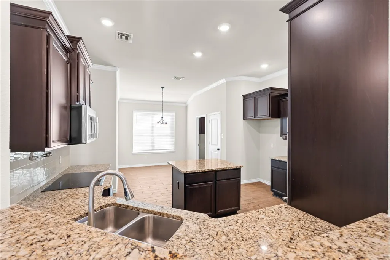
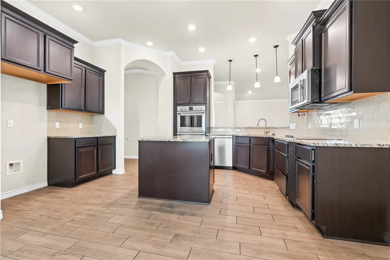
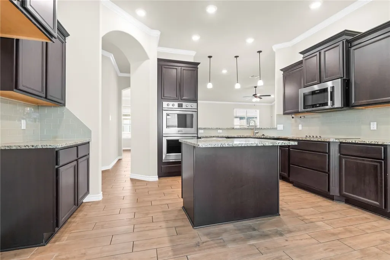
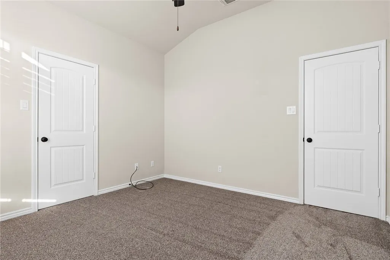
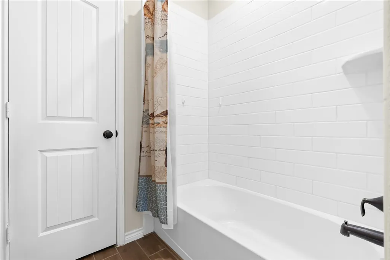
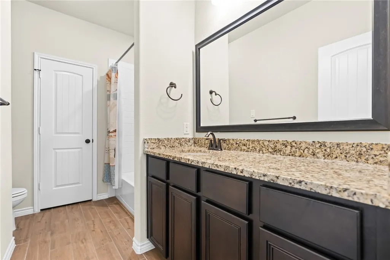
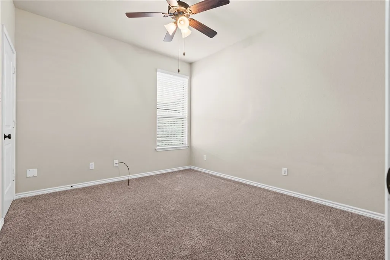
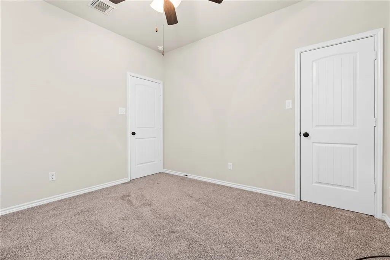
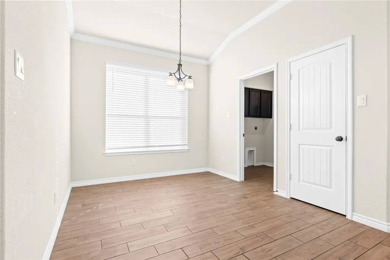
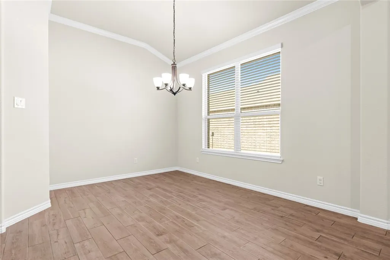
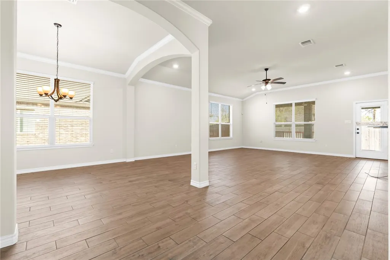
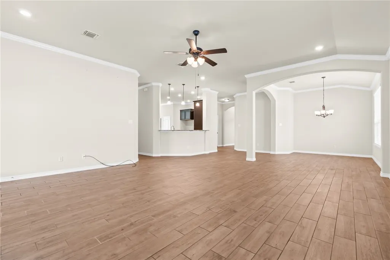
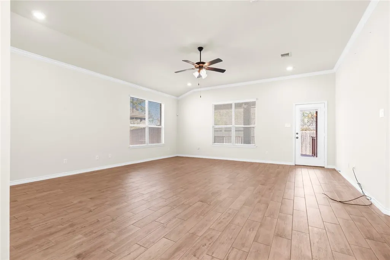
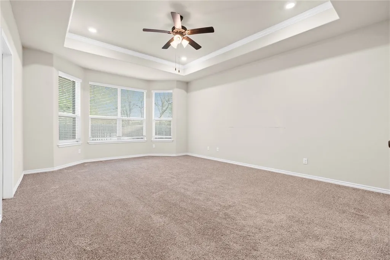
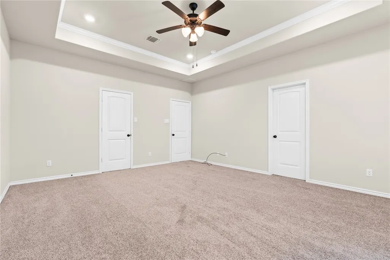
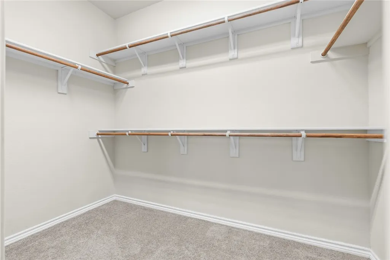
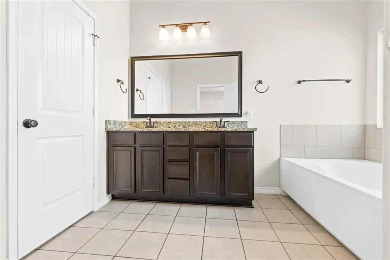
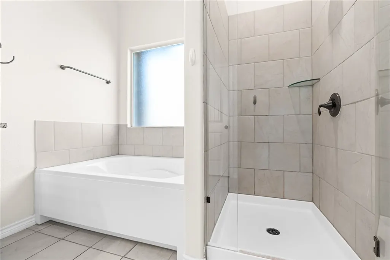
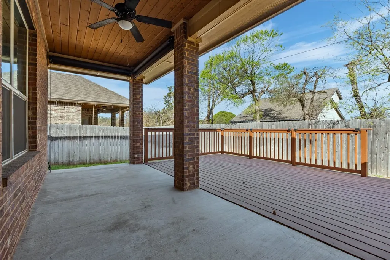
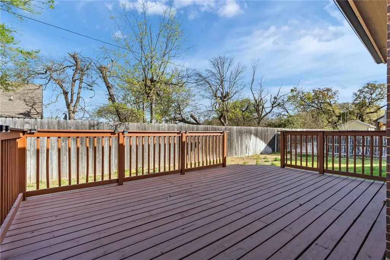
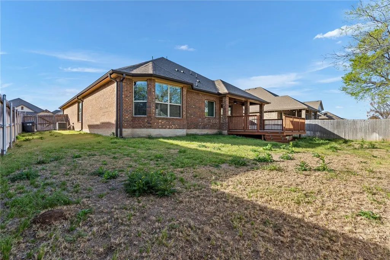
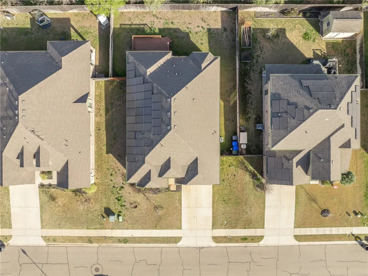
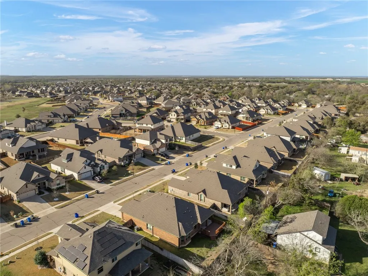
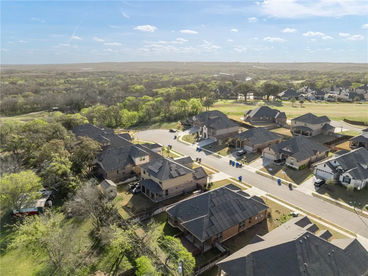
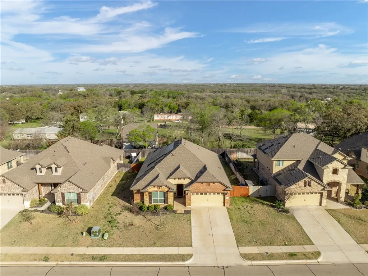
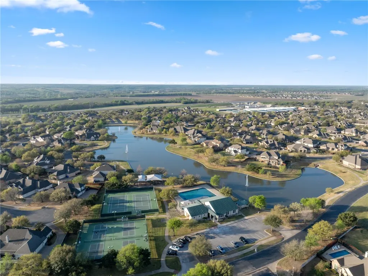
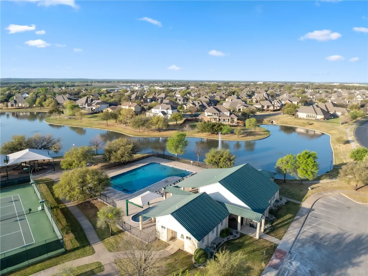
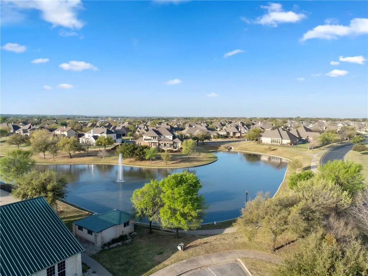
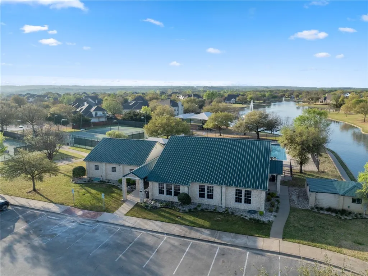
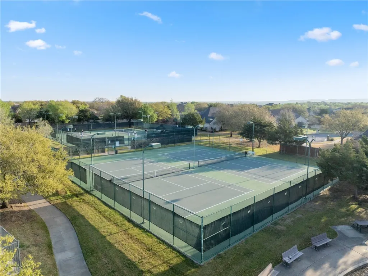
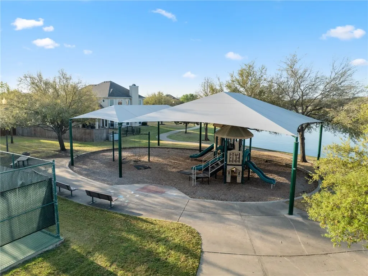
Welcome to your own private haven in the Villages at Castle Park part of the Twin Rivers vibrant community! Thoughtfully designed, the open concept formal dining/living space and a chef's dream kitchen with double ovens, island and granite countertops make it perfect for entertaining friends and family. The isolated primary suite provides a peaceful retreat for ultimate relaxation, featuring a large walk-in closet, dual vanity and a luxurious soaking tub, perfect for unwinding after a long day. The covered patio with an extended deck offers the ideal setting for a peaceful morning coffee or evening BBQs under the stars. Escape the hustle and bustle of everyday life and indulge in all the amenities Twin Rivers has to offer including paved walking trails around the lake and neighborhood, large community pool, tennis and pickleball courts, covered playground and fitness center, and quick access to Bear Ridge Golf Club. Situated in the highly sought after Midway ISD, and conveniently located to shopping, dining and medical! Don't miss out on this incredible opportunity to make this beautiful home yours today!
| Elementary School |
|---|
| South Bosque Elementary School |
| Price History | |
|---|---|
| 3/21/2025 | Listed $419,900 |
| 3/31/2025 | 4$405,000 |
| 4/4/2025 | 3$395,000 |
General Features
| Interior Features | Bathtub,CeilingFans,DoubleVanity,GraniteCounters,SoakingTub,SeparateShower,WindowTreatments |
|---|---|
| Sewer | PublicSewer |
| Heating | Central |
| Cooling | CentralAir,Electric |
| Utilities | SewerAvailable |
| Possession | CloseOfEscrow |
| Roof | Composition |
| Appliances | SomeElectricAppliances,DoubleOven,Dishwasher,ElectricWaterHeater,Disposal,Microwave,Range |
| Exterior Features | CoveredPatio,Deck,SprinklerIrrigation,Patio |
| HOA Fee | 80.0 |
| Patio/Porch Features | Covered,Deck,Patio |
| Pool Features | Community,InGround,Pool |
| Construction Materials | BrickVeneer |
| Year Built | 2020 |
| Electric | PhotovoltaicsThirdPartyOwned |
| Stories | 1 |
| Property Subtype | Detached |
| Tax Year | 2024 |
| Community Features | Pool |
| Assoc Fee Paid Per | Monthly |
| County | McLennan |
| New Construction | No |
| Property Type | Residential |
| HOA | Yes |
| Attached Garage | No |
| Energy Efficient | Hvac,Windows |
| Subdivision Name | Village at Castle Park |
| Garage Y/N | No |
| Full Baths | 2 |
| Status | Active |
| Directions | Hwy 84,Right on Speegleville Rd,Right on Village Center Blvd,Left on Twin Rivers Circle,Left on Wessex Dr,right on Salisbury Dr,left on Calder St,right on Lister. Home on left |
| ModificationTimestamp | 2025-04-04T06:13:56.343-00:00 |
| City | Woodway |
| Senior Community Y/N | No |
| High School District | Midway ISD |
| Lot Size Units | Acres |
| Waterfront Y/N | No |
| Carport Y/N | No |
| Electric On Property Y/N | No |
| Elementary School | South Bosque |
| Property Attached Y/N | No |
| Land Lease Y/N | No |
| Tax Annual Amount | 9202.0 |
| Home Warranty Y/N | No |
| Lease Renewal Y/N | No |
| Additional Parcels Y/N | No |
| Lease Considered Y/N | No |
| Rent Control Y/N | No |
| Standard Status | Active |
| Occupancy Type | Vacant |
| Middle/Junior School District | Midway ISD |
| Elementary School District | Midway ISD |
| Tax Lot | 50 |
| Property Sub Type Additional | Detached,SingleFamilyResidence |
| MobileHomeRemainsYN | No |
| PostalCity | Woodway |
| Legal Description | VILLAGE AT CASTLE PARK ADDN PH 1B (PUD) LOT 50 BLOCK 3 ACRES .197 |
Interior Features
| Flooring | Carpet,Vinyl |
|---|---|
| Fireplace Features | None |
| Total Stories | 1 |
| Basement (Y/N) | No |
| Air Conditioning Y/N | Yes |
| Heating Y/N | Yes |
| Window Features | DoublePaneWindows |
| Fireplace Y/N | No |
| Half Baths | 1 |
| Total Bedrooms | 3 |
| Total Baths | 3 |
| Bedrooms Possible | 3 |
Exterior Features
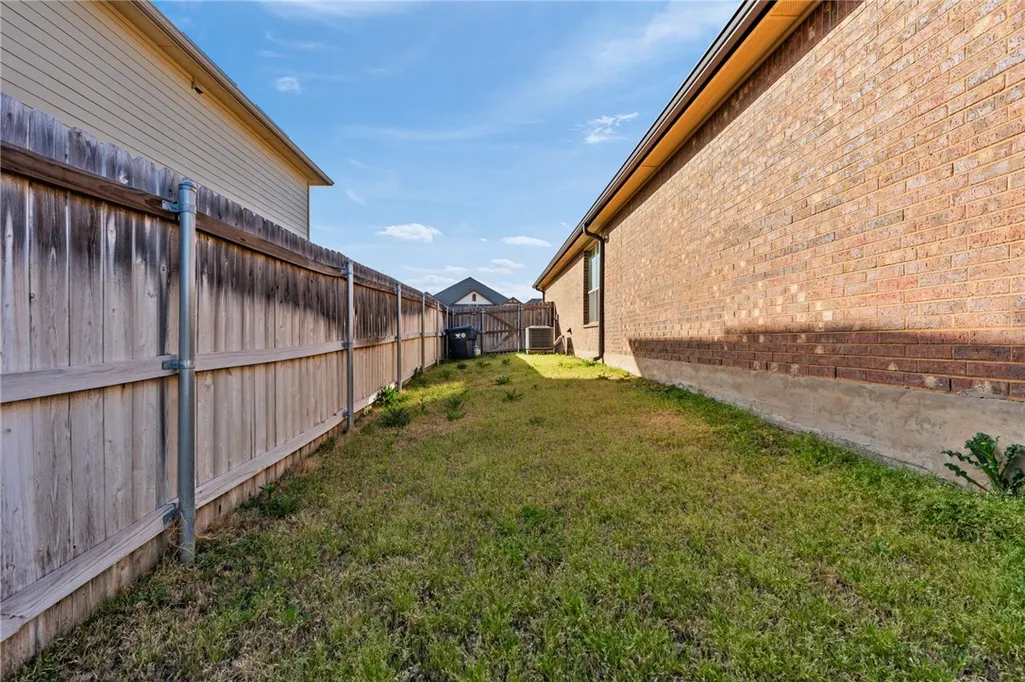
| Fencing | Wood |
|---|---|
| Parking Features | Attached,FrontEntry |
| Total Parking | 2.0 |
| Lot Size Area | 0.197 |
| Foundation Details | Slab |
| Spa | No |
| Building Area Total | 2164.0 |
| Lot Size Acres | 0.197 |
| Crops Included Y/N | No |
| Open Parking Y/N | No |
| Horse Y/N | No |
| Irrigation Water Rights Y/N | No |
Amenities
- Foreclosure
- Views
- Short Sale
- New Construction
- Adult 55+
- Lease To Own
- No HOA Fees
- Furnished
- Primary On Main
- Air Conditioning
- Seller Finance
- Green
- Fixer Upper
- Horse
- Golf
- Fireplace
- Deck
- Garage
- Basement
- Pool
Property vs Single Family Average in 76712
Price
Taxes
Year Built
Visits
 This data is provided by the Waco Association of REALTORS® Multiple Listing Service Inc Internet Data Exchange; is for consumers personal, non-commercial use and may not be used for any purpose other than to identify prospective properties consumers may be interested in purchasing. The listing broker is listed on each listing; the information is deemed reliable but not guaranteed accurate. Copyrighted © 2026 Waco Association of REALTORS®
 Central Texas MLS | Four Rivers Association of REALTORS® All information deemed reliable but not guaranteed. All properties are subject to prior sale, change or withdrawal. Neither listing broker(s) or information provider(s) shall be responsible for any typographical errors, misinformation, misprints and shall be held totally harmless. Listing(s) information is provided for consumer's personal, non-commercial use and may not be used for any purpose other than to identify prospective properties
 All information deemed reliable but not guaranteed. All properties are subject to prior sale, change or withdrawal. Neither listing broker(s) or information provider(s) shall be responsible for any typographical errors, misinformation, misprints and shall be held totally harmless. Listing(s) information is provided for consumer's personal, non-commercial use and may not be used for any purpose other than to identify prospective properties consumers may be interested in purchasing. The data relating
