
Views






Address
725 Falcon Drive, Woodway, TX
Price
$ 358,000
Property Attributes
- MLS#228726
- TypeSingle Family
- Listing Status Active
- CountyMCLENNAN
- CityWoodway
- NeighborhoodForest Estates
- Zip76712
- StyleDetached
- Year Built1963
- Taxes$ 6358
- Price$ 358,000
- Bedrooms4
- Full Bathrooms2
- Half Bathrooms0
- Sqr Footage2361
- Lot Size0.3444 Acres
Data Source:
Waco Association of REALTORS®
Property Description
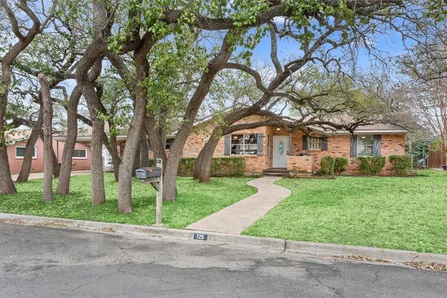
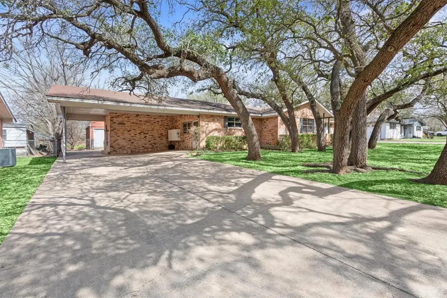
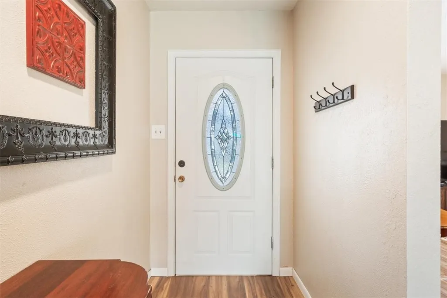
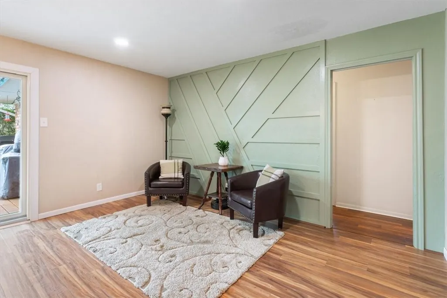
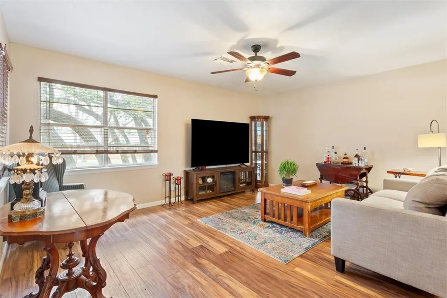
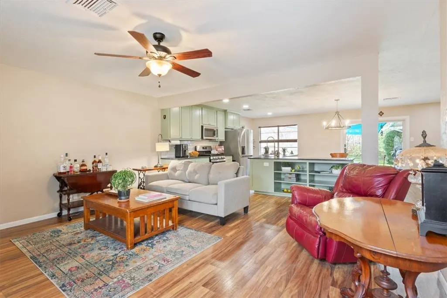
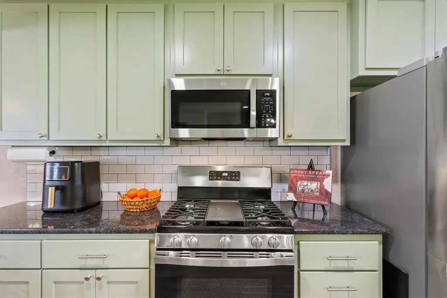
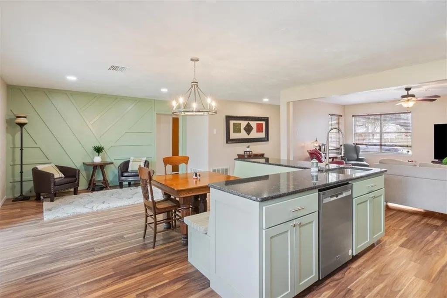
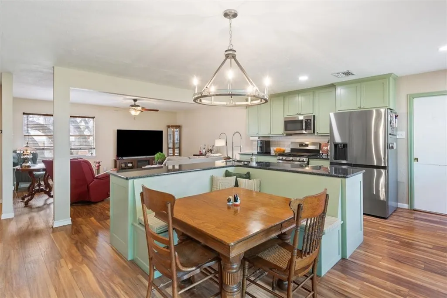
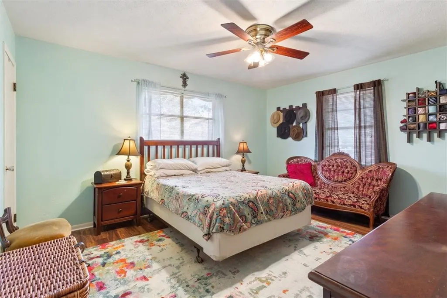
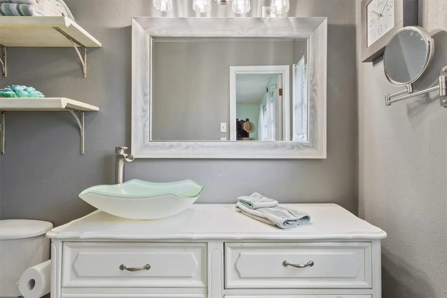
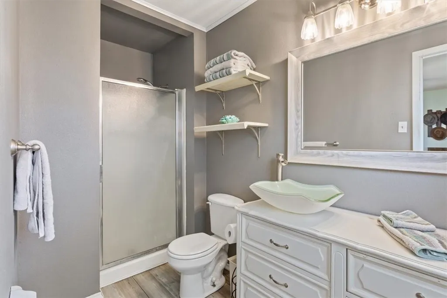
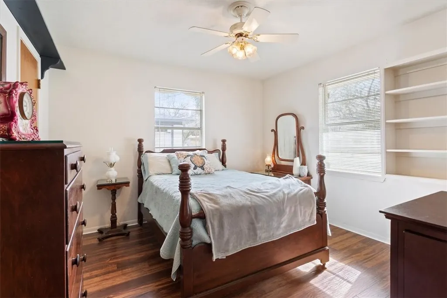
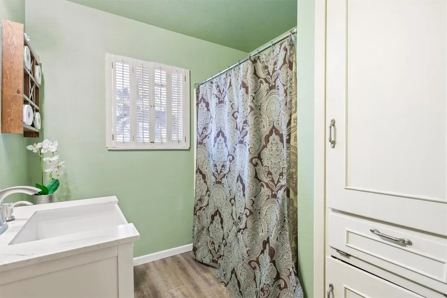
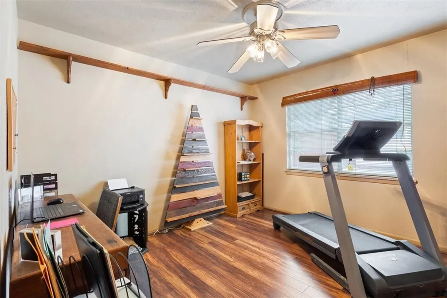
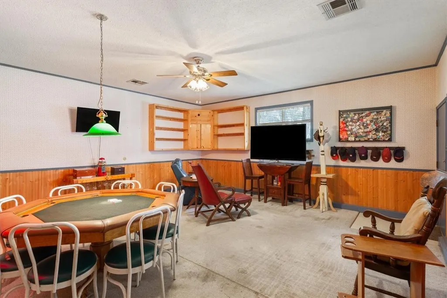
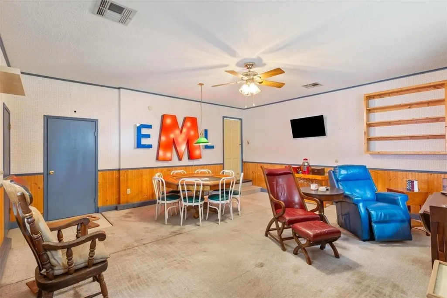
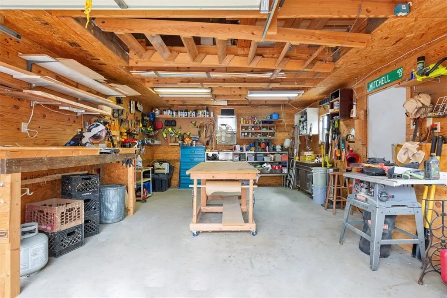
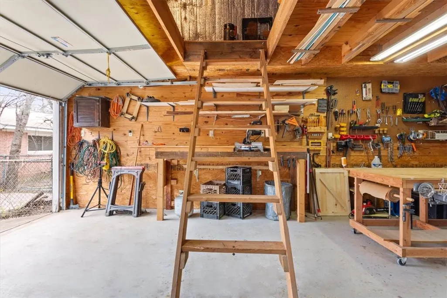
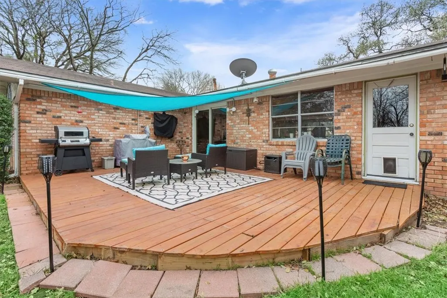
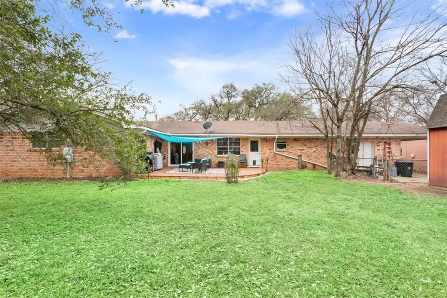
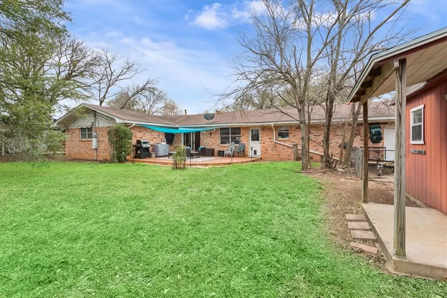
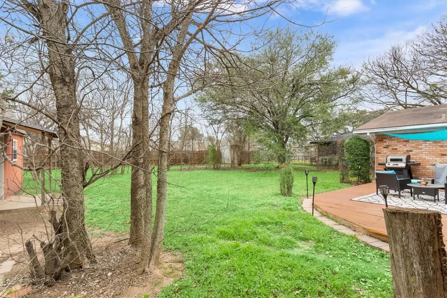
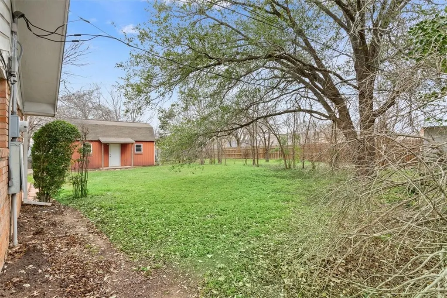
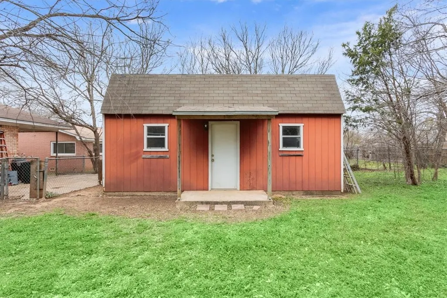
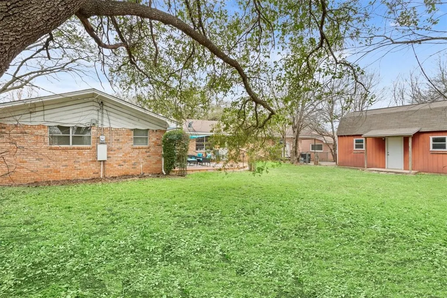
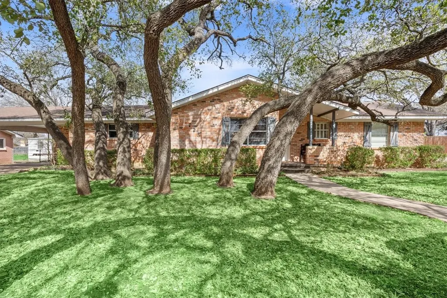
Nestled among beautiful oak trees on a lush treed lot, this charming brick home on Falcon Drive is located in the highly sought-after Bird Streets of Woodway neighborhood. Offering a versatile layout, the three-bedroom, two-bathroom home includes a potential fourth bedroom that can also serve as a game room, mother-in-law suite, office, or art studio, complete with its own private entrance. Inside, an open floor plan features updated flooring throughout, while the beautifully renovated kitchen boasts stainless steel appliances, a gas stove, a built-in glass washer at the sink, and a cozy built-in banquette with bench storage—perfect for stashing large appliances, holiday ware, and blankets. A stylish modern accent wall subtly defines a flexible space that can function as a second living area or additional dining room. The back of the home is lined with windows, offering a picturesque view of the freshly stained deck, which enhances the home’s outdoor living appeal. The three main bedrooms and two bathrooms are thoughtfully arranged on one side of the house, with each bedroom providing ample closet space, while two extra hallway closets ensure exceptional storage. The hall bath has been tastefully updated with a new vanity, mirror, lighting, and flooring, while the primary suite features dual closets and an en-suite bath with a unique "antique dresser" vanity, glass sink, updated fixtures, and stylish finishes. A spacious laundry room, conveniently located off the kitchen, includes space for a freezer or additional storage shelving and has its own back door—complete with a dog door—providing a designated space for pets. The fourth bedroom space, a well-executed garage conversion, features built-ins, a large walk-in closet, and a separate side entrance. Outside, covered parking accommodates two vehicles, while additional concrete spaces provide room for a boat, trailer, or jet skis. A two story insulated workshop with window unit and 110v supply offers endless possibilities for projects, making this home both functional and full of charm.
| Elementary School |
|---|
| Woodway Elementary School |
| Price History | |
|---|---|
| 3/7/2025 | Listed $368,000 |
| 3/26/2025 | 3$358,000 |
General Features
| Interior Features | Bookcases,BuiltInFeatures,CeilingFans,HisAndHersClosets,SeparateShower,WindowTreatments,BreakfastArea,GraniteCounters,KitchenIsland |
|---|---|
| Sewer | PublicSewer |
| Heating | Central |
| Cooling | CentralAir,Electric,Gas |
| Utilities | SewerAvailable |
| Possession | CloseOfEscrow |
| Roof | Composition |
| Appliances | SomeGasAppliances,Dishwasher,ExhaustFan,Disposal,GasWaterHeater,Microwave,PlumbedForIceMaker,Range |
| Exterior Features | Deck,Patio,RainGutters,Storage,FullyFenced |
| Patio/Porch Features | Deck,Patio |
| Pool Features | None |
| Construction Materials | BrickVeneer |
| Year Built | 1963 |
| Stories | 1 |
| Property Subtype | Detached |
| Tax Year | 2024 |
| Community Features | Gutters |
| County | McLennan |
| New Construction | No |
| Property Type | Residential |
| HOA | No |
| Attached Garage | No |
| Energy Efficient | Hvac |
| Subdivision Name | Forest Estates |
| Garage Y/N | No |
| Other Structures | Sheds,Workshop |
| Full Baths | 2 |
| Status | Active |
| ModificationTimestamp | 2025-03-26T21:11:12.263-00:00 |
| City | Woodway |
| Senior Community Y/N | No |
| High School District | Midway ISD |
| Lot Size Units | Acres |
| Waterfront Y/N | No |
| Carport Y/N | Yes |
| Electric On Property Y/N | No |
| Elementary School | Woodway |
| Property Attached Y/N | No |
| Land Lease Y/N | No |
| Tax Annual Amount | 6358.59 |
| Home Warranty Y/N | No |
| Lease Renewal Y/N | No |
| Additional Parcels Y/N | No |
| Lease Considered Y/N | No |
| Rent Control Y/N | No |
| Standard Status | Active |
| Occupancy Type | Owner |
| Middle/Junior School District | Midway ISD |
| Elementary School District | Midway ISD |
| Tax Lot | 3 |
| Property Sub Type Additional | Detached,SingleFamilyResidence |
| MobileHomeRemainsYN | No |
| PostalCity | Woodway |
| Legal Description | FOREST EST LOT 3 BLOCK D ACRES .3444 |
Interior Features
| Flooring | Carpet,Terrazzo,Tile,Vinyl |
|---|---|
| Fireplace Features | None |
| Total Stories | 1 |
| Basement (Y/N) | No |
| Air Conditioning Y/N | Yes |
| Heating Y/N | Yes |
| Fireplace Y/N | No |
| Total Bedrooms | 4 |
| Total Baths | 2 |
| Bedrooms Possible | 4 |
Exterior Features
| Fencing | ChainLink,Fenced,Wood |
|---|---|
| Parking Features | Carport,FrontEntry |
| Total Parking | 2.0 |
| Lot Size Area | 0.3444 |
| Foundation Details | PillarPostPier,Slab |
| Spa | No |
| Building Area Total | 2361.0 |
| Lot Size Acres | 0.3444 |
| Crops Included Y/N | No |
| Open Parking Y/N | No |
| Horse Y/N | No |
| Irrigation Water Rights Y/N | No |
Amenities
- Foreclosure
- Views
- Short Sale
- New Construction
- Adult 55+
- Lease To Own
- No HOA Fees
- Furnished
- Primary On Main
- Air Conditioning
- Seller Finance
- Green
- Fixer Upper
- Horse
- Golf
- Fireplace
- Deck
- Garage
- Basement
- Pool
Property vs Single Family Average in 76712
Price
Taxes
Year Built
Visits
 This data is provided by the Waco Association of REALTORS® Multiple Listing Service Inc Internet Data Exchange; is for consumers personal, non-commercial use and may not be used for any purpose other than to identify prospective properties consumers may be interested in purchasing. The listing broker is listed on each listing; the information is deemed reliable but not guaranteed accurate. Copyrighted © 2026 Waco Association of REALTORS®
 Central Texas MLS | Four Rivers Association of REALTORS® All information deemed reliable but not guaranteed. All properties are subject to prior sale, change or withdrawal. Neither listing broker(s) or information provider(s) shall be responsible for any typographical errors, misinformation, misprints and shall be held totally harmless. Listing(s) information is provided for consumer's personal, non-commercial use and may not be used for any purpose other than to identify prospective properties
 All information deemed reliable but not guaranteed. All properties are subject to prior sale, change or withdrawal. Neither listing broker(s) or information provider(s) shall be responsible for any typographical errors, misinformation, misprints and shall be held totally harmless. Listing(s) information is provided for consumer's personal, non-commercial use and may not be used for any purpose other than to identify prospective properties consumers may be interested in purchasing. The data relating
