
Address
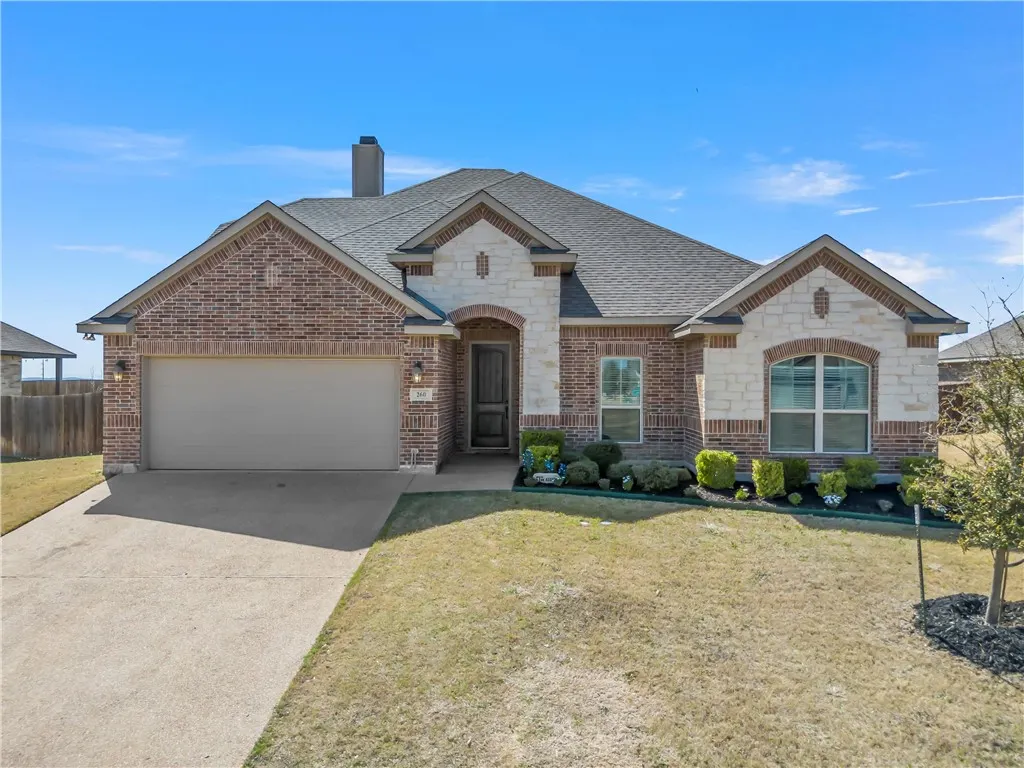
260 Oak Meadow Trail, McGregor, TX
Price
$ 479,900
Property Attributes
- MLS#228711
- TypeSingle Family
- Listing Status Active
- CountyMCLENNAN
- CityMcGregor
- NeighborhoodTrails of Oakridge
- Zip76657
- StyleDetached
- Year Built2018
- Taxes$ 10278
- Price$ 479,900
- Bedrooms4
- Full Bathrooms2
- Half Bathrooms1
- Sqr Footage2642
- Lot Size0.248 Acres
Data Source:
Waco Association of REALTORS®
Property Description
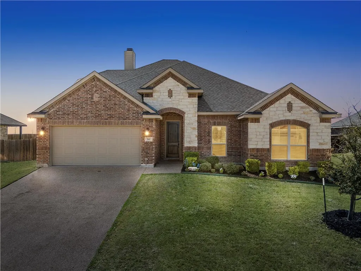
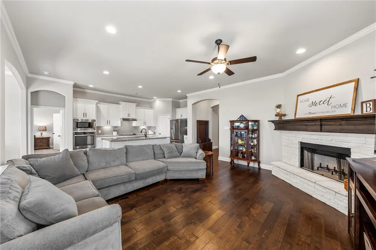
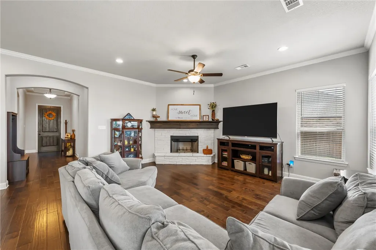
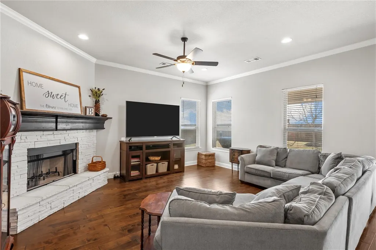
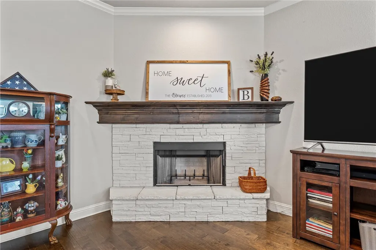
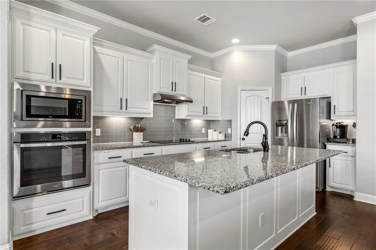
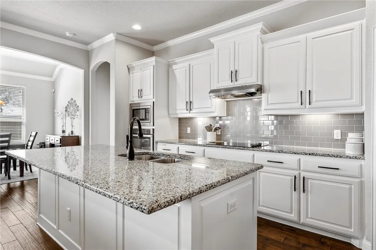
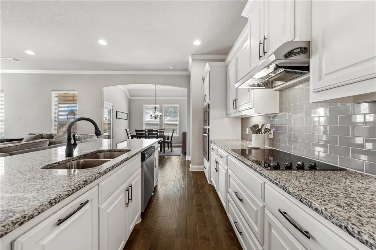
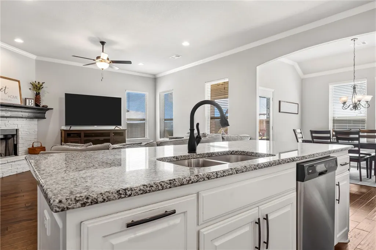
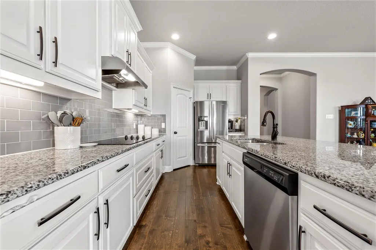
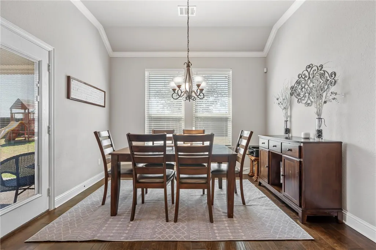
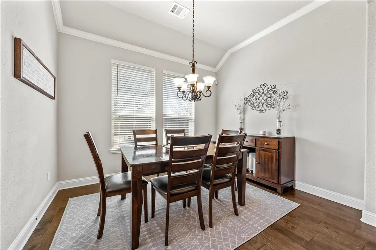
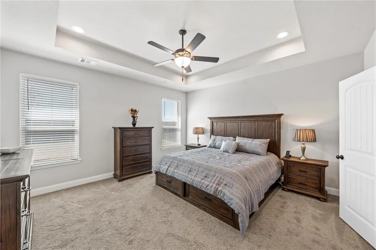
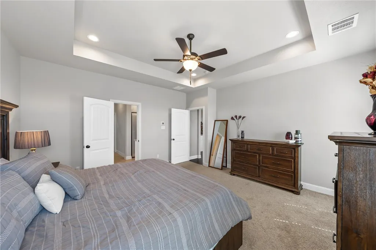
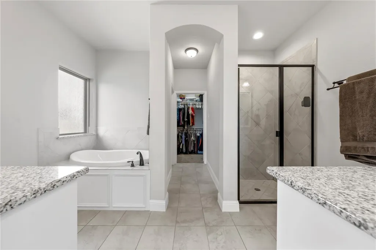
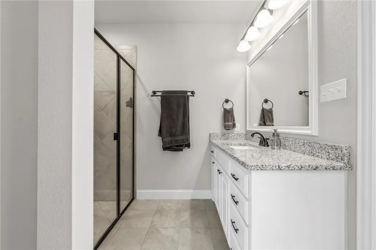
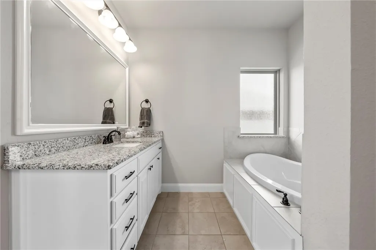
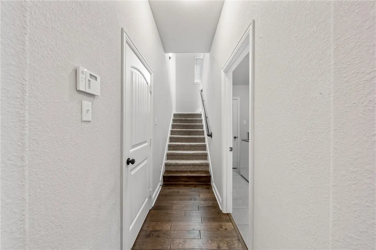
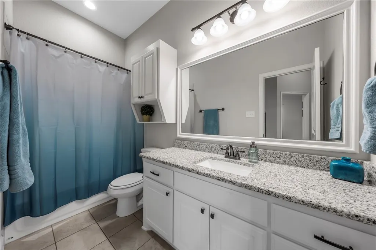
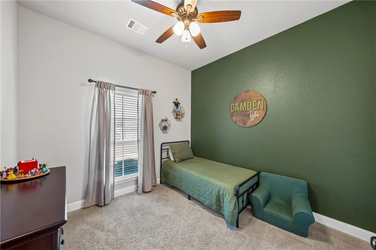
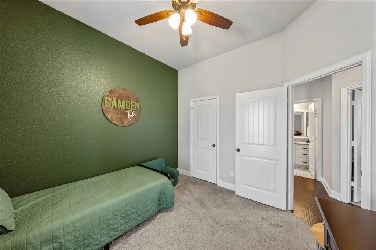
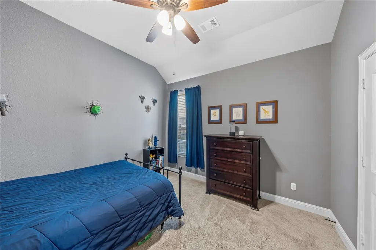
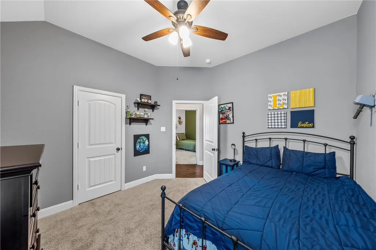
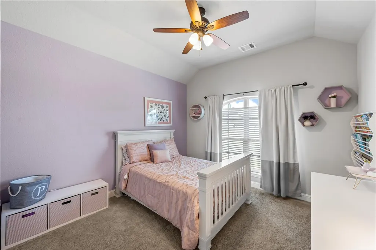
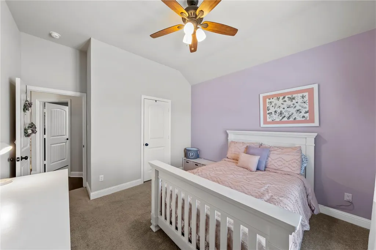
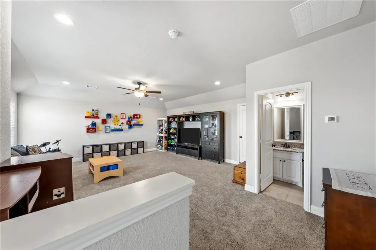
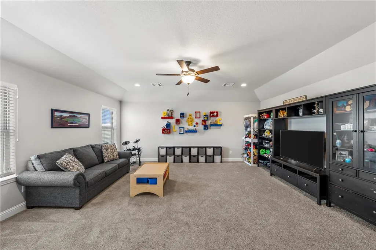
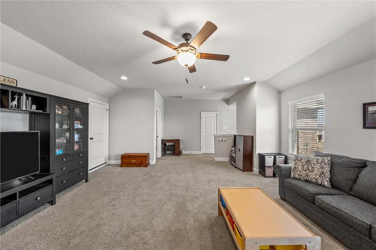
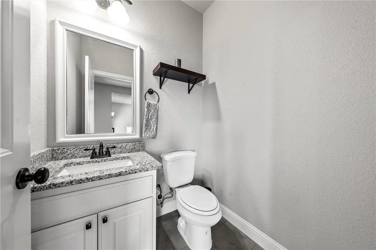
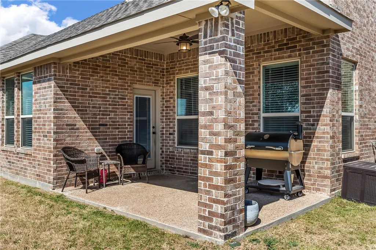
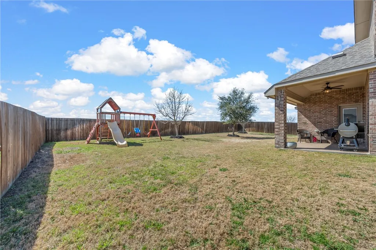
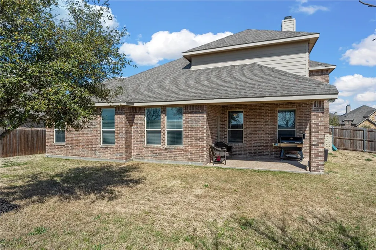
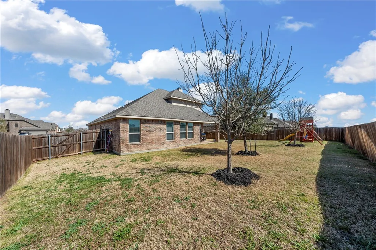
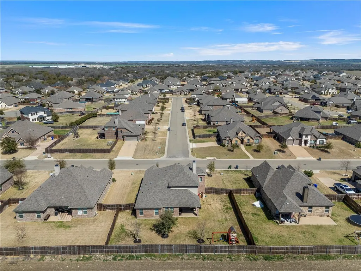
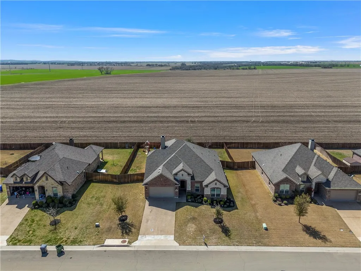
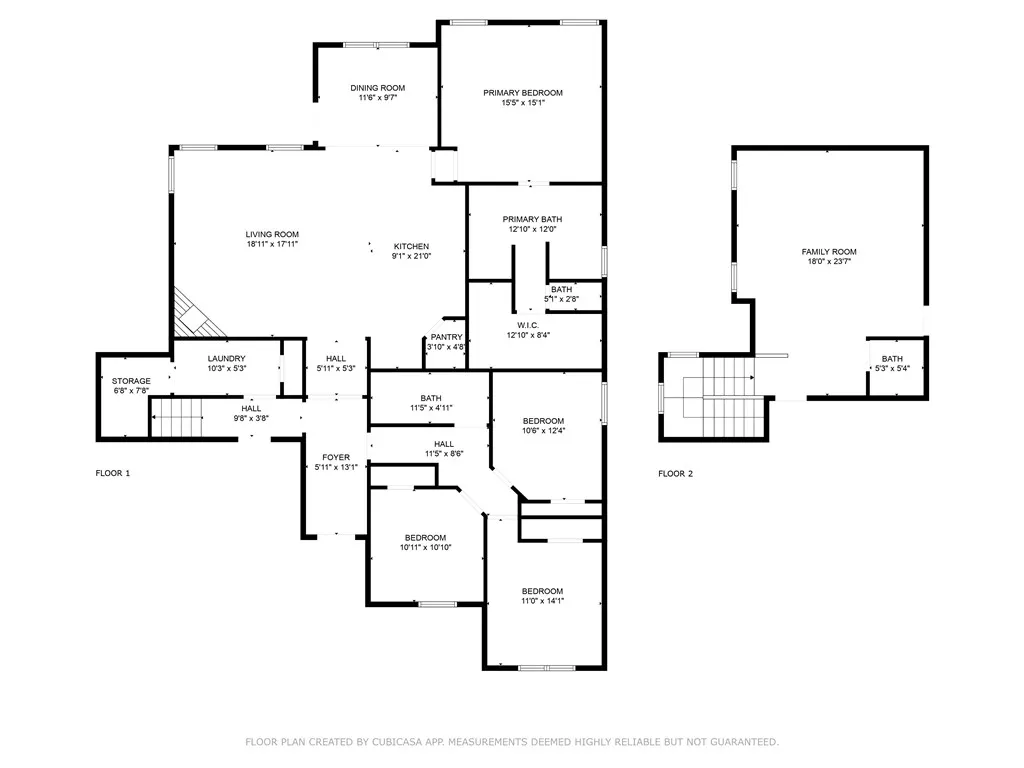
Welcome to exceptional living in the Trails of Oakridge! Step inside and be greeted by an inviting space that seamlessly combines the living, dining, and kitchen areas, perfect for both entertaining guests and cozy family evenings. The living room’s corner fireplace creates a warm focal point for gatherings. This home features four generously sized bedrooms, all meticulously arranged on the ground floor to provide easy access and maximum comfort. The isolated primary suite promises a private retreat with its large ensuite bath and an impressive primary closet. The kitchen features an oversized island, and white cabinets complement the timeless subway tile backsplash, creating an appealing and modern feel. The corner pantry ensures every culinary convenience is at your fingertips. Adjacent to this is a light-filled dining area. Upstairs, an oversized bonus room offers endless possibilities as a playroom, office, or media room, complemented by an additional half bath. Step outside to discover a freshly landscaped yard that echoes the home’s elegance and care. The oversized backyard offers a private oasis with no rear neighbors. With its desirable amenities and optimum layout, this home stands as a truly remarkable opportunity for those seeking comfort and style in McGregor. Zoned for the highly esteemed South Bosque Elementary and River Valley Intermediate in Midway ISD.
| Elementary School |
|---|
| South Bosque Elementary School |
| Price History | |
|---|---|
| 3/13/2025 | Listed $483,500 |
| 4/8/2025 | 1$479,900 |
General Features
| Interior Features | Bathtub,CeilingFans,DoubleVanity,SoakingTub,SeparateShower,VaultedCeilings,WindowTreatments,BreakfastArea,GraniteCounters,KitchenIsland |
|---|---|
| Sewer | PublicSewer |
| Heating | Central |
| Cooling | CentralAir,TwoUnits |
| Utilities | SewerAvailable |
| Possession | CloseOfEscrow |
| Roof | Composition |
| Appliances | SomeElectricAppliances,BuiltInOven,Dishwasher,ElectricWaterHeater,Disposal,MultipleWaterHeaters,Microwave,PlumbedForIceMaker,Refrigerator |
| Exterior Features | Deck,SprinklerIrrigation,Patio,FullyFenced |
| Patio/Porch Features | Deck,Patio |
| Pool Features | None |
| Security Features | SecuritySystem |
| Construction Materials | BrickVeneer,Frame,Stone,FoamInsulation |
| Year Built | 2018 |
| Stories | 2 |
| Property Subtype | Detached |
| Tax Year | 2024 |
| County | McLennan |
| New Construction | No |
| Property Type | Residential |
| HOA | No |
| Attached Garage | No |
| Energy Efficient | Insulation,Windows |
| Subdivision Name | Trails of Oakridge |
| Garage Y/N | Yes |
| Total Rooms | 5 |
| Full Baths | 2 |
| Status | Active |
| ModificationTimestamp | 2025-04-08T20:52:13.683-00:00 |
| City | McGregor |
| Senior Community Y/N | No |
| High School District | Midway ISD |
| Lot Size Units | Acres |
| Waterfront Y/N | No |
| Carport Y/N | No |
| Electric On Property Y/N | No |
| Elementary School | South Bosque |
| Property Attached Y/N | No |
| Land Lease Y/N | No |
| Tax Annual Amount | 10278.46 |
| Home Warranty Y/N | No |
| Lease Renewal Y/N | No |
| Additional Parcels Y/N | No |
| Lease Considered Y/N | No |
| Rent Control Y/N | No |
| Standard Status | Active |
| Occupancy Type | Owner |
| Middle/Junior School District | Midway ISD |
| Elementary School District | Midway ISD |
| Tax Lot | 26 |
| Property Sub Type Additional | Detached,SingleFamilyResidence |
| MobileHomeRemainsYN | No |
| PostalCity | McGregor |
| Legal Description | TRAILS OF OAKRIDGE PH 2 Lot 26 Block 3 Acres .248 |
Interior Features
| Flooring | Carpet,Terrazzo,Tile,Wood |
|---|---|
| Fireplace Features | WoodBurning |
| Total Stories | 2 |
| Basement (Y/N) | No |
| Air Conditioning Y/N | Yes |
| Heating Y/N | Yes |
| Window Features | DoublePaneWindows |
| Fireplace Y/N | Yes |
| Half Baths | 1 |
| Total Bedrooms | 4 |
| Total Baths | 3 |
| Bedrooms Possible | 4 |
Exterior Features
| Fencing | Fenced,Wood |
|---|---|
| Parking Features | Attached,Shelves,WorkshopInGarage,GarageDoorOpener |
| Total Parking | 2.0 |
| Lot Size Area | 0.248 |
| Foundation Details | Slab |
| Spa | No |
| Building Area Total | 2642.0 |
| Lot Size Acres | 0.248 |
| Crops Included Y/N | No |
| Open Parking Y/N | No |
| Horse Y/N | No |
| Irrigation Water Rights Y/N | No |
Amenities
- Foreclosure
- Views
- Short Sale
- New Construction
- Adult 55+
- Lease To Own
- No HOA Fees
- Furnished
- Primary On Main
- Air Conditioning
- Seller Finance
- Green
- Fixer Upper
- Horse
- Golf
- Fireplace
- Deck
- Garage
- Basement
- Pool
Property vs Single Family Average in 76657
Price
Taxes
Year Built
Visits
 This data is provided by the Waco Association of REALTORS® Multiple Listing Service Inc Internet Data Exchange; is for consumers personal, non-commercial use and may not be used for any purpose other than to identify prospective properties consumers may be interested in purchasing. The listing broker is listed on each listing; the information is deemed reliable but not guaranteed accurate. Copyrighted © 2026 Waco Association of REALTORS®
 Central Texas MLS | Four Rivers Association of REALTORS® All information deemed reliable but not guaranteed. All properties are subject to prior sale, change or withdrawal. Neither listing broker(s) or information provider(s) shall be responsible for any typographical errors, misinformation, misprints and shall be held totally harmless. Listing(s) information is provided for consumer's personal, non-commercial use and may not be used for any purpose other than to identify prospective properties
 All information deemed reliable but not guaranteed. All properties are subject to prior sale, change or withdrawal. Neither listing broker(s) or information provider(s) shall be responsible for any typographical errors, misinformation, misprints and shall be held totally harmless. Listing(s) information is provided for consumer's personal, non-commercial use and may not be used for any purpose other than to identify prospective properties consumers may be interested in purchasing. The data relating
