
Address
1216 Gunnison Drive, Woodway, TX
Price
$ 500,000
Property Attributes
- MLS#228488
- TypeSingle Family
- Listing Status Active
- CountyMCLENNAN
- CityWoodway
- NeighborhoodWestern Ridge Estates
- Zip76712
- Style
- Year Built2000
- Taxes$ 9735
- Price$ 500,000
- Bedrooms4
- Full Bathrooms3
- Half Bathrooms0
- Sqr Footage3000
- Lot Size0.35 Acres
Data Source:
Waco Association of REALTORS®
Property Description
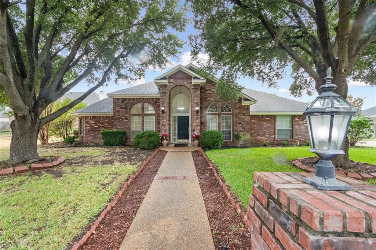
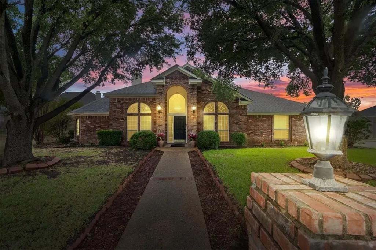
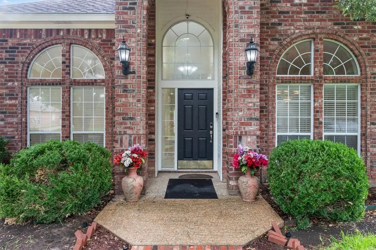
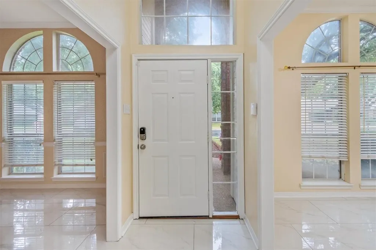
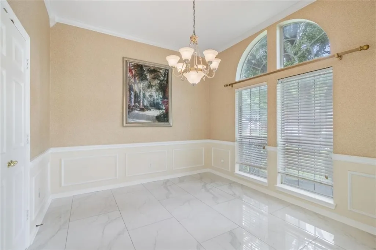
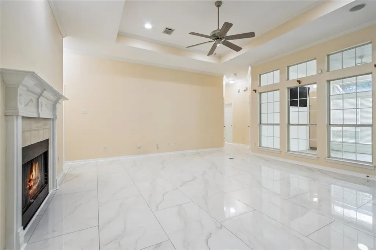
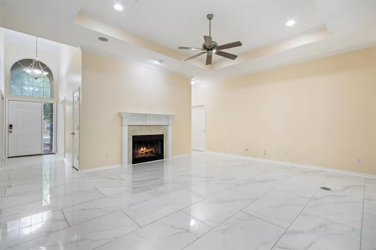
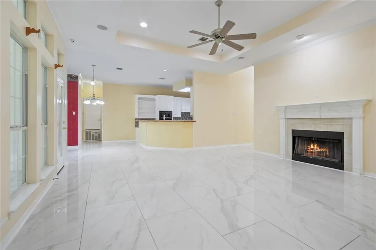
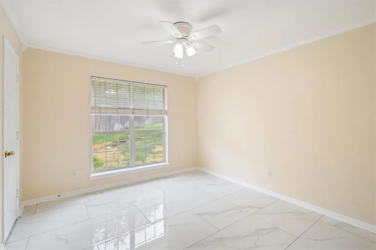
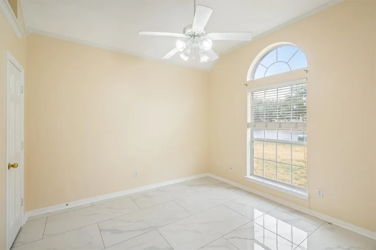
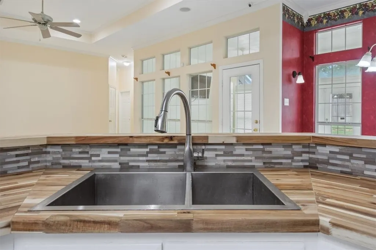
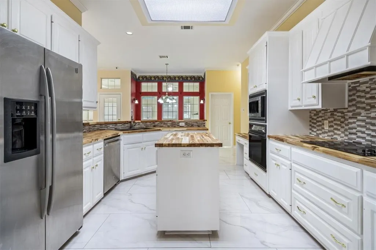
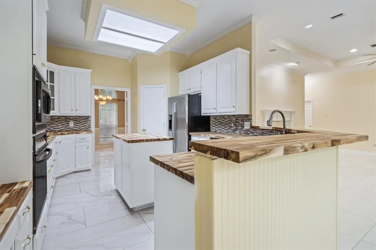
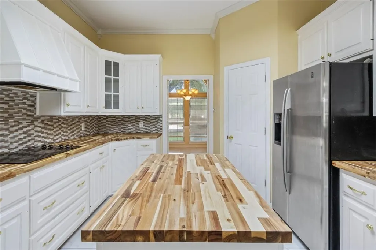
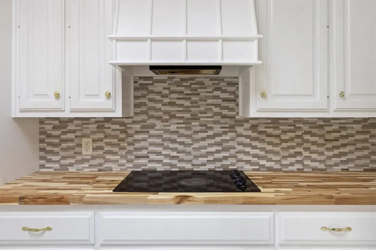
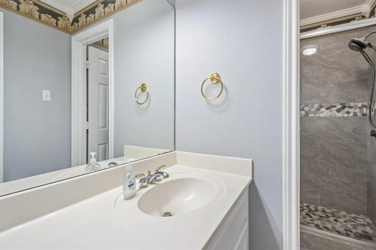
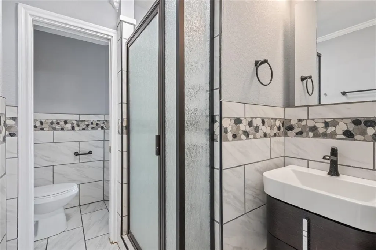
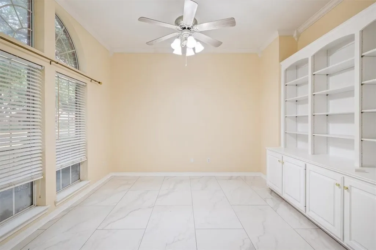
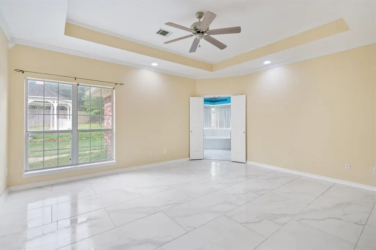
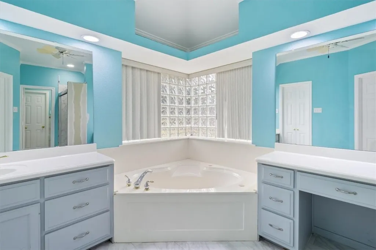
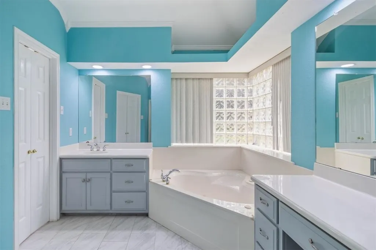
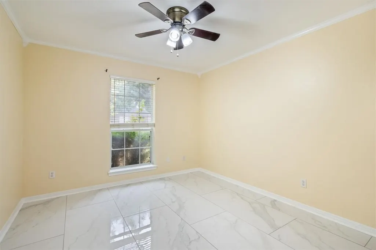
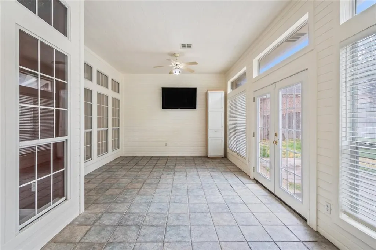
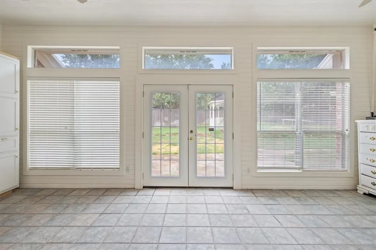
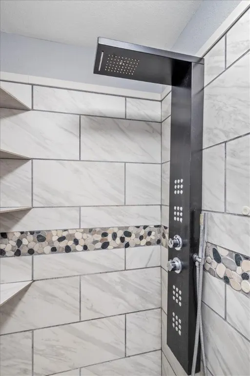
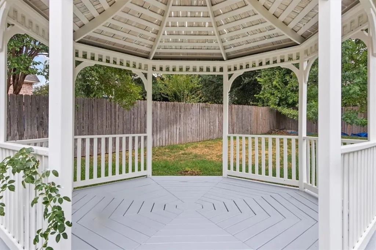
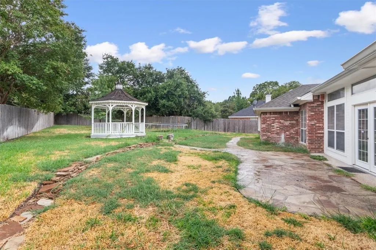
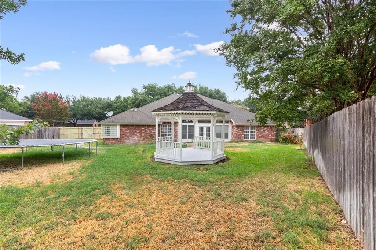
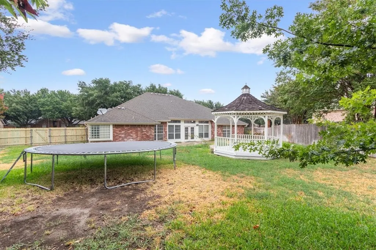
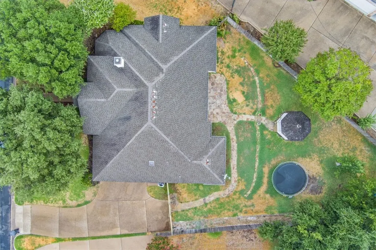
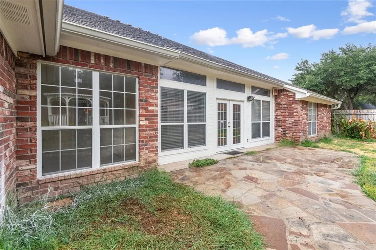
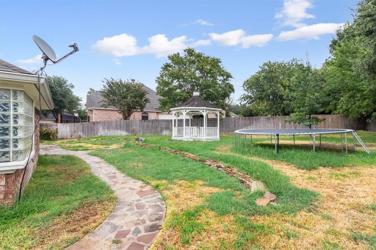
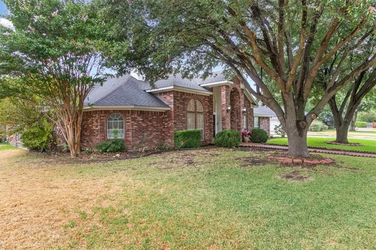
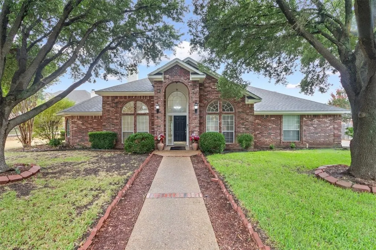
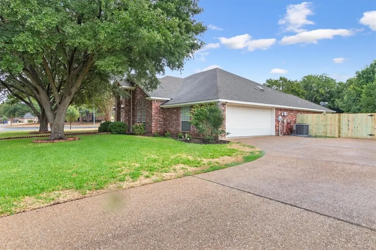
This astonishing beauty of 3,000 square foot house is nestled in a charming, well-established neighborhood. The exterior features classes architecture with brick veneer. Upon entering, you’re greeted by high ceilings and large windows that let plenty of natural light. The house includes several spacious bedrooms, with the master suite featuring an en-suite bathroom that has vintage fixtures and large walk-in-closets. The additional bedrooms are equally generous in size, perfect for family or guests. You could envision the hallway adorned with soft lighting that illuminates the path ahead. You have just entered and it’s already breath taking, look to your left and you will see that there is an office waiting for you. There is a buit-in book shelf, you just need your desk and your imagination. As you look to your right you will see the expansion of the second living room, this particular room creates a sense of calm and tranquility. The walls are painted in soft, neutral shades, providing a blank canvas for the room's designed elements. As you walk-through the second living room you will see that there is a kitchen where the culinary magic happens! Picture a warm and inviting atmosphere, with delightful aroma of the spices and freshly baked goods filling the air. You know that memories and conversations are best over dinner. You can over-see the huge living area from the kitchen, this dining area is often adorned with tasteful decor and furnishings, creating an inviting and sophisticated ambiance. Adjacent to the living room, you will find that there is a mini master. This bedroom is cozy and comfortable space, perfect for a guest or a teenager. The second and third bedrooms share a bathroom, which is ideal for younger children and siblings who share a room. It can acommodate two twin-sized beds or bunk beds, maximizing the use of space. The master bedroom covers a big portion of this home,offering a his and her's closet, a new installed shower, a tub with jacuzzi so you can soak after a lond day! And last but not least you have the two seperate vanities! Did I mentioned that this home also offers a den that you can abosolutely make into a party room for family social events, it already has installed speakers. So turn the music up! The den can also be touched with plants, adding a fresh and calming element to the space. The spacious yard also includes a gazebo. This crafted structure with a roof supported by pillars creates a welcoming atmosphere, you can do a candle-light dinner or simply just to sit and enjoy the nature. Come add your own touches to this beautiful home today.
| Elementary School |
|---|
| Chapel Park Elementary School |
| Price History | |
|---|---|
| 2/25/2025 | Listed $530,000 |
| 3/6/2025 | 2$520,000 |
| 3/12/2025 | 2$510,000 |
| 3/20/2025 | 2$500,000 |
General Features
| Interior Features | Bathtub,CeilingFans,HisAndHersClosets,SoakingTub,SeparateShower,WiredForSound,GraniteCounters,KitchenIsland |
|---|---|
| Sewer | PublicSewer |
| Heating | Central |
| Cooling | CentralAir |
| Utilities | SewerAvailable |
| Possession | CloseOfEscrow |
| Roof | Composition |
| Appliances | SomeElectricAppliances,BuiltInOven,ElectricWaterHeater,IceMaker,Microwave,Range,Refrigerator |
| Exterior Features | SprinklerIrrigation,RainGutters,FullyFenced |
| Pool Features | None |
| Security Features | SecuritySystem |
| Construction Materials | BrickVeneer,FoamInsulation |
| Year Built | 2000 |
| Stories | 1 |
| Tax Year | 2024 |
| Community Features | Gutters |
| County | McLennan |
| New Construction | No |
| Property Type | Residential |
| HOA | No |
| Attached Garage | No |
| Energy Efficient | Insulation,Windows |
| Subdivision Name | Western Ridge Estates |
| Garage Y/N | Yes |
| Other Structures | Gazebo |
| Full Baths | 3 |
| Status | Active |
| Directions | TAKE 84,LEFT ON HEWITT DR,TAKE RIGHT ON CHAPEL RD,TAKE LEFT ON MEADOW MOUNTAIN DR,TAKE RIGHT ON WOLF CREEK DR,TAKE LEFT ON GUNNISON,..IT WILL BE ON YOUR RIGHT |
| ModificationTimestamp | 2025-04-05T21:00:18.957-00:00 |
| City | Woodway |
| Senior Community Y/N | No |
| High School District | Midway ISD |
| Lot Size Units | Acres |
| Waterfront Y/N | No |
| Carport Y/N | No |
| Electric On Property Y/N | No |
| Elementary School | Chapel Park |
| Property Attached Y/N | Yes |
| Land Lease Y/N | No |
| Tax Annual Amount | 9735.0 |
| Home Warranty Y/N | No |
| Lease Renewal Y/N | No |
| Additional Parcels Y/N | No |
| Lease Considered Y/N | No |
| Rent Control Y/N | No |
| Standard Status | Active |
| Occupancy Type | Vacant |
| Middle/Junior School District | Midway ISD |
| Elementary School District | Midway ISD |
| Tax Lot | 12 |
| MobileHomeRemainsYN | No |
| PostalCity | Woodway |
| Legal Description | Western Ridge Est LOT 12 BLOCK 21 ACRES.3528 |
Interior Features
| Flooring | Terrazzo,Tile |
|---|---|
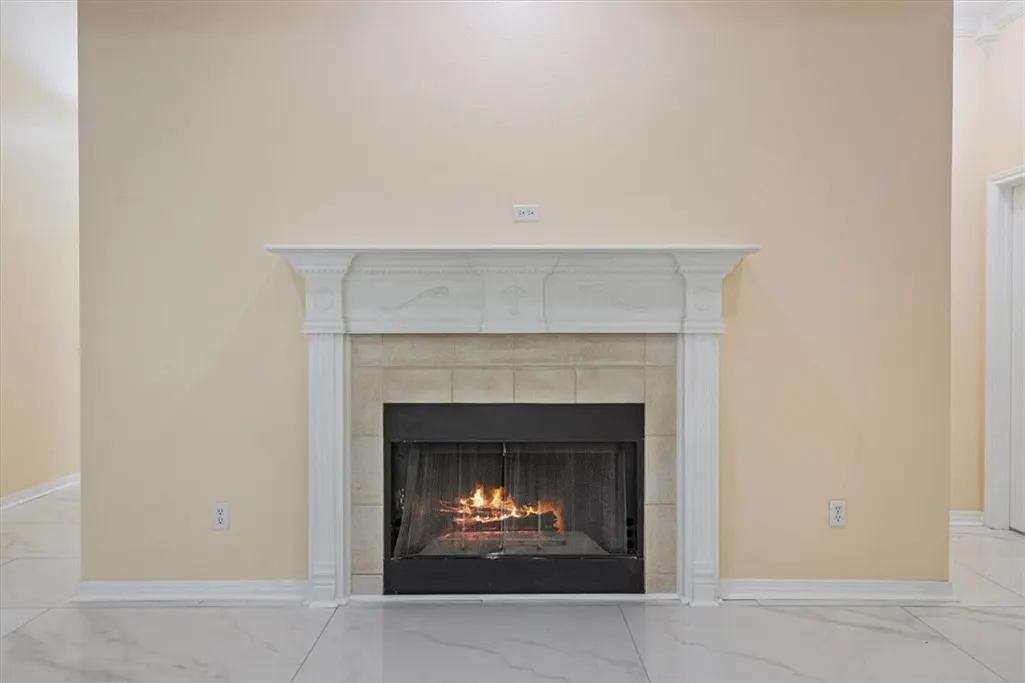
| Fireplace Features | WoodBurning |
| Total Stories | 1 |
| Basement (Y/N) | No |
| Air Conditioning Y/N | Yes |
| Heating Y/N | Yes |
| Window Features | DoublePaneWindows |
| Fireplace Y/N | Yes |
| Total Bedrooms | 4 |
| Total Baths | 3 |
| Bedrooms Possible | 4 |
Exterior Features
| Fencing | Fenced |
|---|---|
| Parking Features | Attached,GarageDoorOpener |
| Total Parking | 2.0 |
| Lot Size Area | 0.35 |
| Foundation Details | Slab |
| Spa | No |
| Building Area Total | 3000.0 |
| Lot Size Acres | 0.35 |
| Crops Included Y/N | No |
| Open Parking Y/N | No |
| Horse Y/N | No |
| Irrigation Water Rights Y/N | No |
Amenities
- Foreclosure
- Views
- Short Sale
- New Construction
- Adult 55+
- Lease To Own
- No HOA Fees
- Furnished
- Primary On Main
- Air Conditioning
- Seller Finance
- Green
- Fixer Upper
- Horse
- Golf
- Fireplace
- Deck
- Garage
- Basement
- Pool
Property vs Single Family Average in 76712
Price
Taxes
Year Built
Visits
 This data is provided by the Waco Association of REALTORS® Multiple Listing Service Inc Internet Data Exchange; is for consumers personal, non-commercial use and may not be used for any purpose other than to identify prospective properties consumers may be interested in purchasing. The listing broker is listed on each listing; the information is deemed reliable but not guaranteed accurate. Copyrighted © 2026 Waco Association of REALTORS®
 Central Texas MLS | Four Rivers Association of REALTORS® All information deemed reliable but not guaranteed. All properties are subject to prior sale, change or withdrawal. Neither listing broker(s) or information provider(s) shall be responsible for any typographical errors, misinformation, misprints and shall be held totally harmless. Listing(s) information is provided for consumer's personal, non-commercial use and may not be used for any purpose other than to identify prospective properties
 All information deemed reliable but not guaranteed. All properties are subject to prior sale, change or withdrawal. Neither listing broker(s) or information provider(s) shall be responsible for any typographical errors, misinformation, misprints and shall be held totally harmless. Listing(s) information is provided for consumer's personal, non-commercial use and may not be used for any purpose other than to identify prospective properties consumers may be interested in purchasing. The data relating
