
Address
2313 Therese Drive, Waco, TX
Price
$ 550,000
Property Attributes
- MLS#227503
- TypeSingle Family
- Listing Status Active
- CountyMCLENNAN
- CityWaco
- NeighborhoodChapel Ridge
- Zip76712
- StyleDetached
- Year Built2015
- Taxes$ 14175
- Price$ 550,000
- Bedrooms4
- Full Bathrooms3
- Half Bathrooms0
- Sqr Footage2814
- Lot Size0.248 Acres
Data Source:
Waco Association of REALTORS®
Property Description
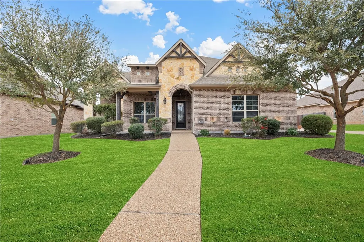
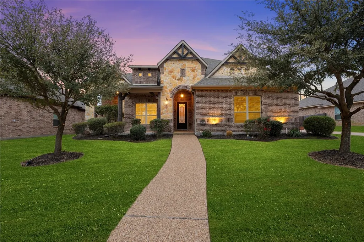
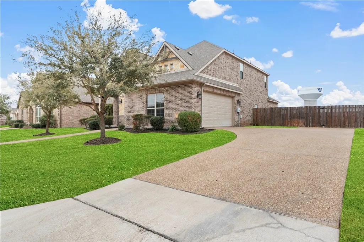
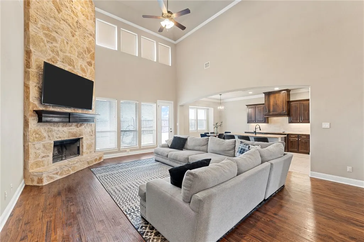
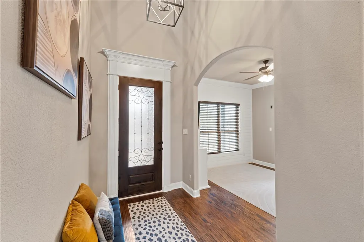
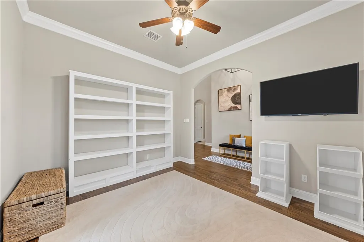
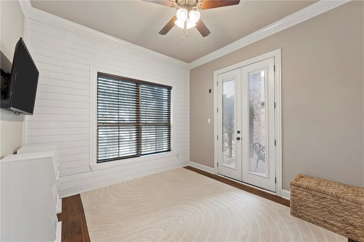
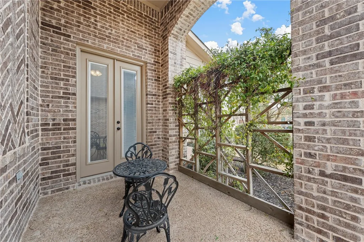
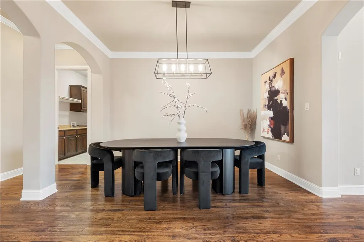
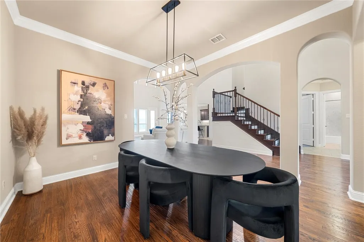
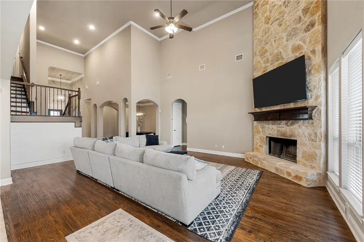
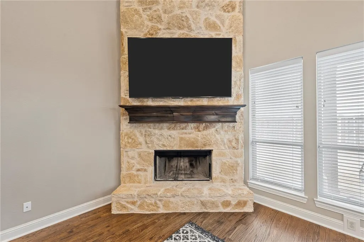
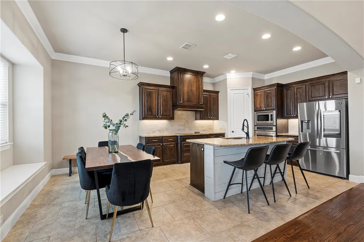
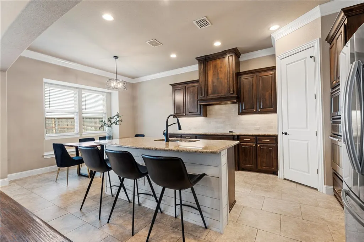
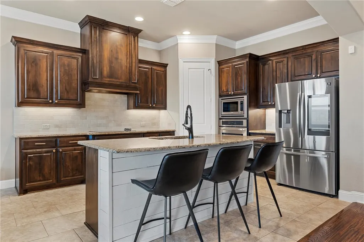
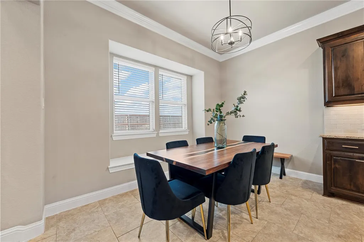
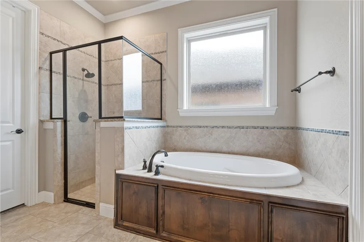
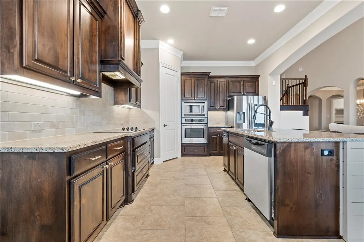
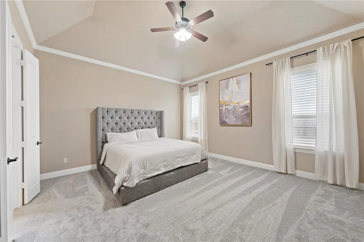
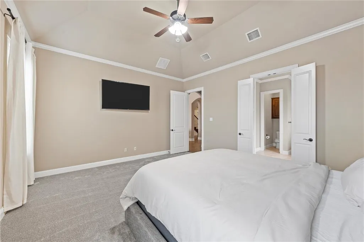
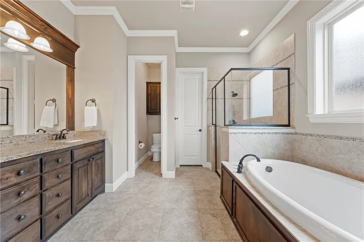
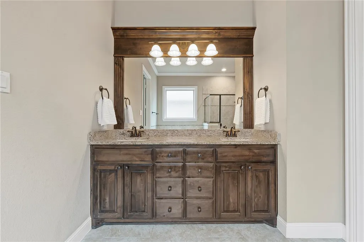
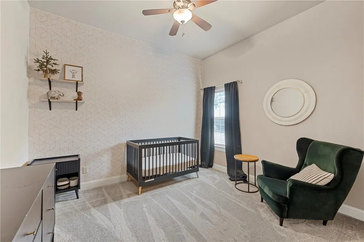
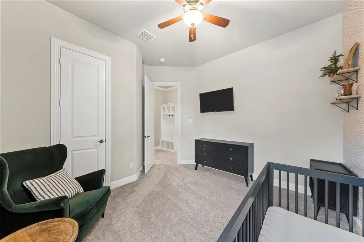
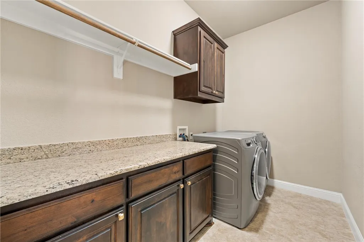
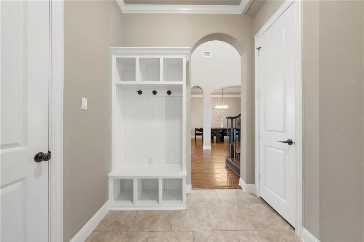
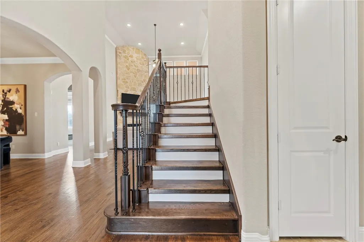
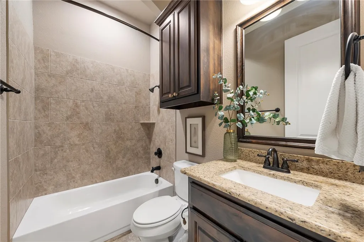
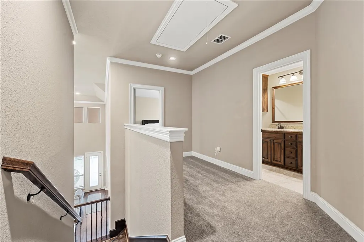
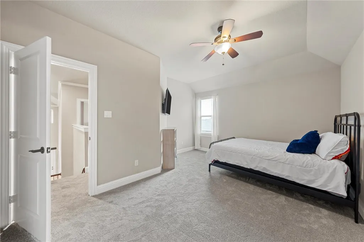
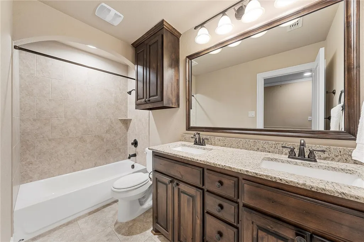
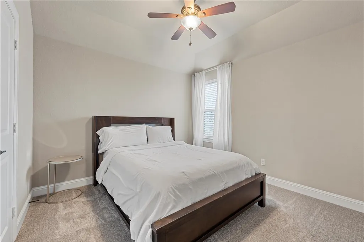
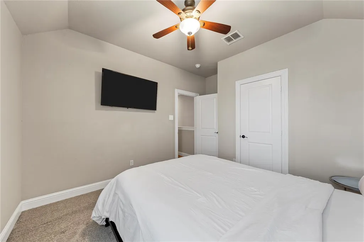
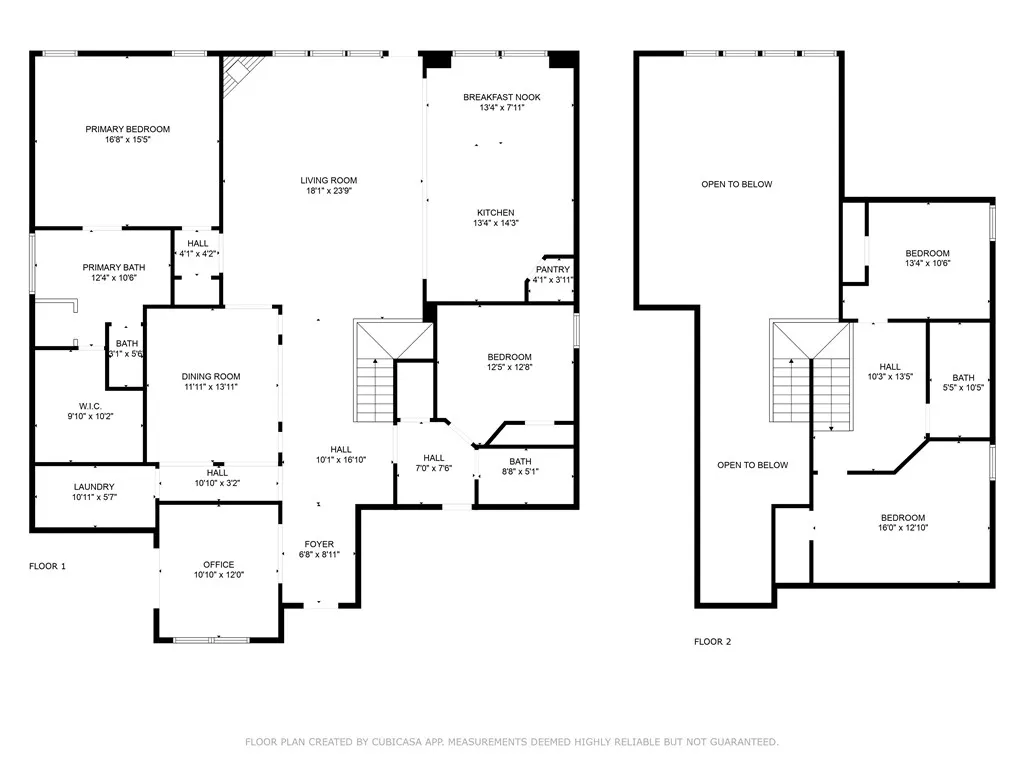
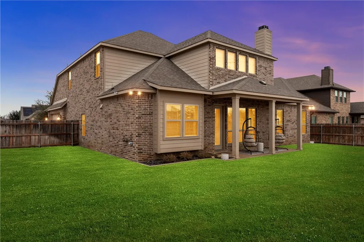
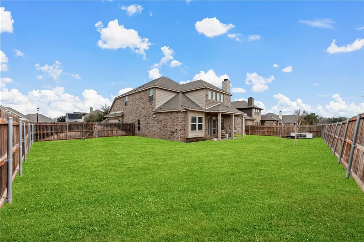
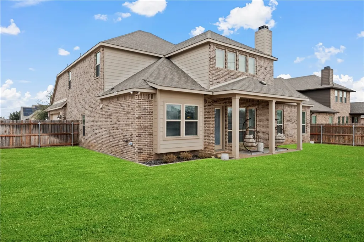
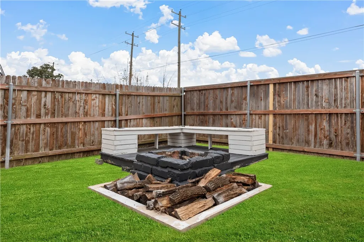
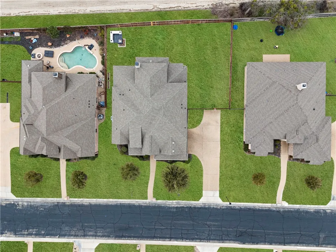
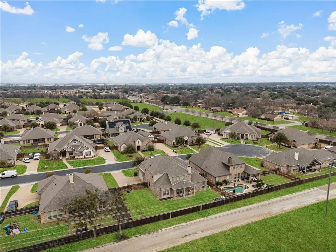
Nestled into the serene cul-de-sac of one of Midway ISD's most sought-after neighborhoods, this elegant 4-bedroom, 3-bathroom home epitomizes luxury and tranquility. Step into 2313 Therese, where vaulted ceilings and real wood floors greet you with a sense of grandeur and space. The formal dining area, just off the entrance, sets the tone for elegant entertaining and luxurious living. The centerpiece of the living area—a spectacular grand fireplace, dramatized by its floor-to-ceiling stone design, offers both warmth and aesthetic beauty. A large eat-in kitchen, includes a breakfast bar and beautiful wood cabinetry. The isolated primary suite features tall ceilings that enhance its spacious feel. It offers a serene escape with ample natural light and a luxurious ensuite bath. A bonus room downstairs features an exterior door to a private outdoor sitting area. Complete with built-in bookshelves, this space could serve as a home office, gym, or game room. An additional bedroom and bathroom on the main floor offer flexibility for guests. Upstairs, two more bedrooms and a full bath complete the sleeping quarters, allowing for a comfortable and private living environment for all occupants. The exterior is just as impressive as the interior. The meticulously manicured yard offers seclusion and privacy, with no rear neighbors to disrupt your peace. You can entertain guests in style around the cozy fire pit and sitting area. With all new carpet in the bedrooms and fresh paint throughout, this home is move-in ready! Schedule your private showing today!
| Elementary School |
|---|
| Hewitt Elementary School |
| Price History | |
|---|---|
| 1/29/2025 | Listed $550,000 |
General Features
| Interior Features | Bookcases,BuiltInFeatures,Bathtub,CeilingFans,DoubleVanity,SoakingTub,SeparateShower,VaultedCeilings,WindowTreatments,BreakfastArea,GraniteCounters,KitchenIsland |
|---|---|
| Sewer | PublicSewer |
| Heating | Central |
| Cooling | CentralAir,Electric |
| Utilities | SewerAvailable |
| Possession | CloseOfEscrow |
| Roof | Composition |
| Appliances | SomeElectricAppliances,BuiltInOven,Dishwasher,ExhaustFan,ElectricWaterHeater,Disposal,MultipleWaterHeaters,Microwave,PlumbedForIceMaker,Refrigerator |
| Exterior Features | CoveredPatio,Deck,FirePit,Garden,SprinklerIrrigation,Other,Patio,RainGutters,FullyFenced |
| HOA Fee | 360.0 |
| Patio/Porch Features | Covered,Deck,Patio |
| Pool Features | None |
| Security Features | SecuritySystem |
| Construction Materials | BrickVeneer,Stone,WoodSiding,FoamInsulation |
| Year Built | 2015 |
| Stories | 2 |
| Property Subtype | Detached |
| Tax Year | 2024 |
| Community Features | Gutters |
| Assoc Fee Paid Per | Annually |
| County | McLennan |
| New Construction | No |
| Property Type | Residential |
| HOA | Yes |
| Attached Garage | No |
| Energy Efficient | Hvac,Insulation,Windows |
| Subdivision Name | Chapel Ridge |
| Garage Y/N | Yes |
| Total Rooms | 6 |
| Full Baths | 3 |
| Status | Active |
| ModificationTimestamp | 2025-04-01T18:47:20.233-00:00 |
| City | Waco |
| Senior Community Y/N | No |
| High School District | Midway ISD |
| Lot Size Units | Acres |
| Waterfront Y/N | No |
| Carport Y/N | No |
| Electric On Property Y/N | No |
| Elementary School | Hewitt |
| Property Attached Y/N | No |
| Land Lease Y/N | No |
| Tax Annual Amount | 14175.5 |
| Home Warranty Y/N | No |
| Lease Renewal Y/N | No |
| Additional Parcels Y/N | No |
| Lease Considered Y/N | No |
| Rent Control Y/N | No |
| Standard Status | Active |
| Occupancy Type | Owner |
| Middle/Junior School District | Midway ISD |
| Elementary School District | Midway ISD |
| Tax Lot | 21 |
| Property Sub Type Additional | Detached,SingleFamilyResidence |
| MobileHomeRemainsYN | No |
| PostalCity | Waco |
| Legal Description | CHAPEL RIDGE ADDN PH V Lot 21 Block 1 Acres .248 |
Interior Features
| Flooring | Carpet,Terrazzo,Tile,Wood |
|---|---|
| Fireplace Features | WoodBurning,Outside |
| Total Stories | 2 |
| Basement (Y/N) | No |
| Air Conditioning Y/N | Yes |
| Heating Y/N | Yes |
| Window Features | DoublePaneWindows |
| Fireplace Y/N | Yes |
| Total Bedrooms | 4 |
| Total Baths | 3 |
| Bedrooms Possible | 4 |
Exterior Features
| Fencing | Fenced,Wood |
|---|---|
| Parking Features | Attached,Garage,GarageFacesSide,Shelves,WorkshopInGarage,GarageDoorOpener |
| Total Parking | 2.0 |
| Lot Size Area | 0.248 |
| Foundation Details | Slab |
| Spa | No |
| Building Area Total | 2814.0 |
| Lot Size Acres | 0.248 |
| Crops Included Y/N | No |
| Open Parking Y/N | No |
| Horse Y/N | No |
| Irrigation Water Rights Y/N | No |
Amenities
- Foreclosure
- Views
- Short Sale
- New Construction
- Adult 55+
- Lease To Own
- No HOA Fees
- Furnished
- Primary On Main
- Air Conditioning
- Seller Finance
- Green
- Fixer Upper
- Horse
- Golf
- Fireplace
- Deck
- Garage
- Basement
- Pool
Property vs Single Family Average in 76712
Price
Taxes
Year Built
Visits
 This data is provided by the Waco Association of REALTORS® Multiple Listing Service Inc Internet Data Exchange; is for consumers personal, non-commercial use and may not be used for any purpose other than to identify prospective properties consumers may be interested in purchasing. The listing broker is listed on each listing; the information is deemed reliable but not guaranteed accurate. Copyrighted © 2026 Waco Association of REALTORS®
 Central Texas MLS | Four Rivers Association of REALTORS® All information deemed reliable but not guaranteed. All properties are subject to prior sale, change or withdrawal. Neither listing broker(s) or information provider(s) shall be responsible for any typographical errors, misinformation, misprints and shall be held totally harmless. Listing(s) information is provided for consumer's personal, non-commercial use and may not be used for any purpose other than to identify prospective properties
 All information deemed reliable but not guaranteed. All properties are subject to prior sale, change or withdrawal. Neither listing broker(s) or information provider(s) shall be responsible for any typographical errors, misinformation, misprints and shall be held totally harmless. Listing(s) information is provided for consumer's personal, non-commercial use and may not be used for any purpose other than to identify prospective properties consumers may be interested in purchasing. The data relating
