












Address
8460 Spicewood Springs Road, China Spring, TX
Price
$ 1,699,999
Property Attributes
- MLS#227045
- TypeSingle Family
- Listing Status Active
- CountyMCLENNAN
- CityChina Spring
- NeighborhoodPreserve At Bosque Bend
- Zip76633
- StyleDetached
- Year Built2011
- Taxes$ 31736
- Price$ 1,699,999
- Bedrooms4
- Full Bathrooms4
- Half Bathrooms1
- Sqr Footage4992
- Lot Size0.756 Acres
Data Source:
Waco Association of REALTORS®
Property Description
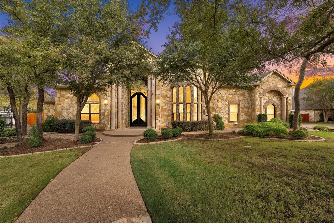
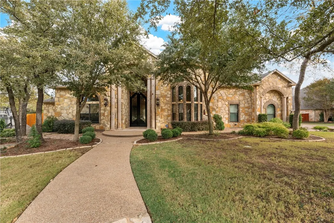
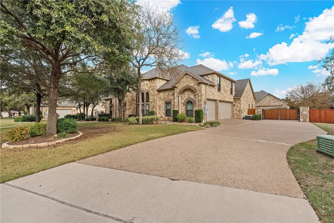
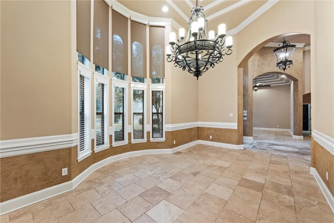
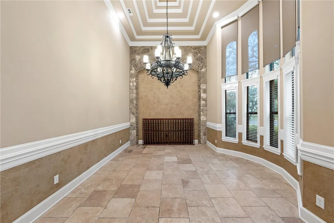
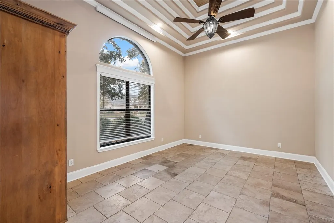
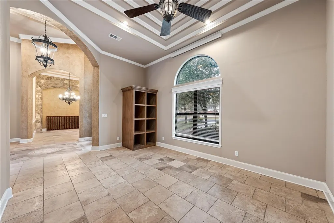
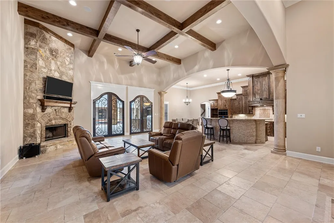
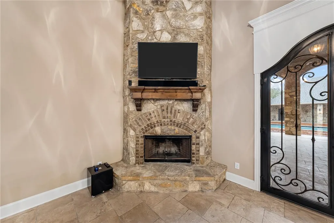
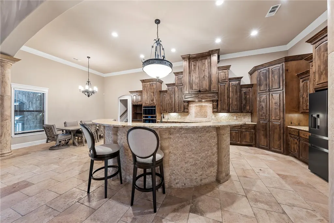
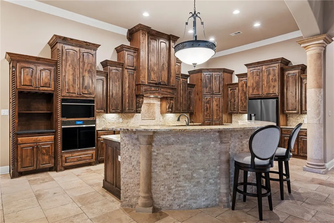
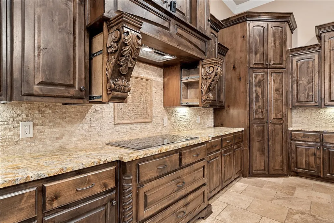
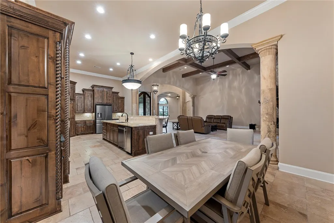
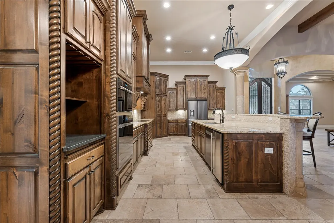
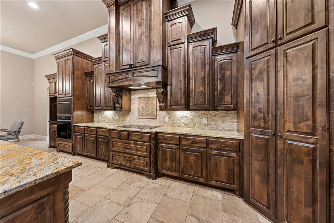
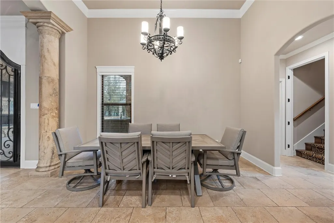
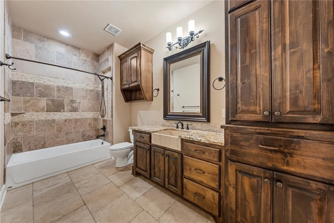
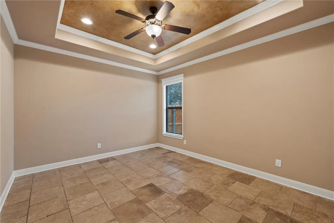
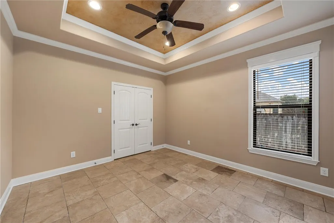
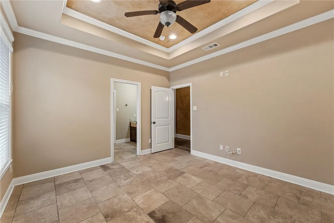
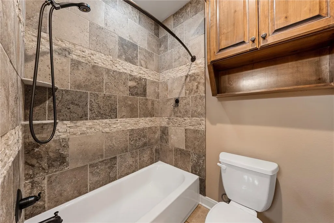
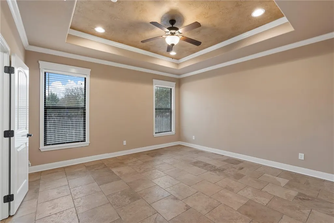
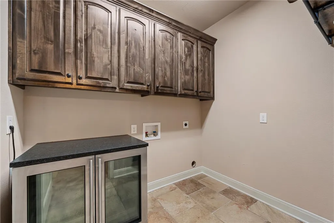
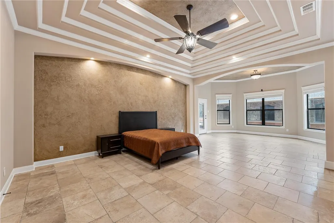
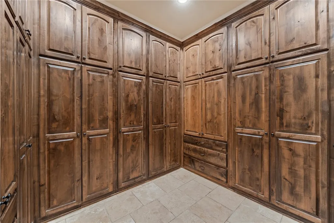
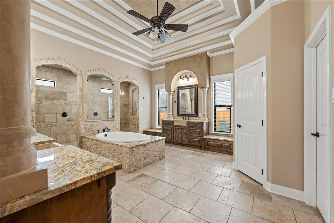
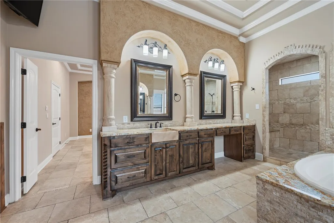
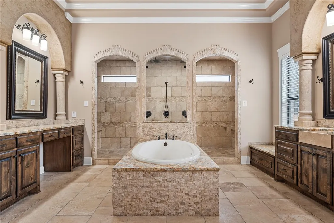
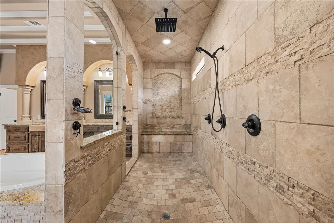
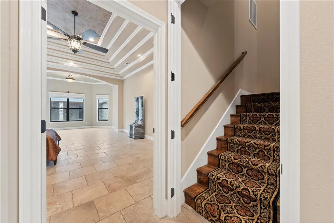
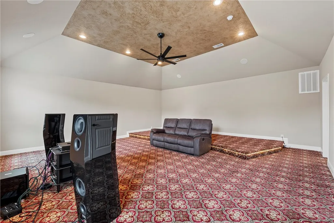
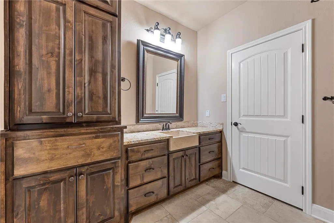
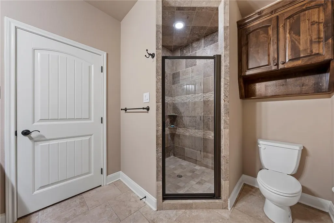
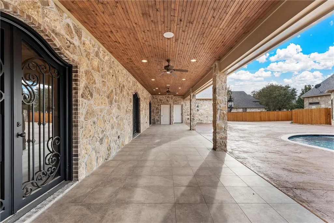
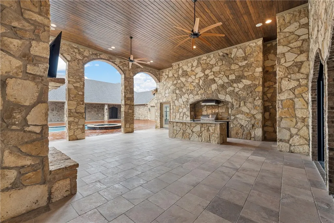
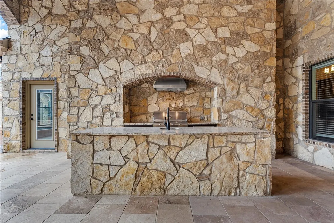
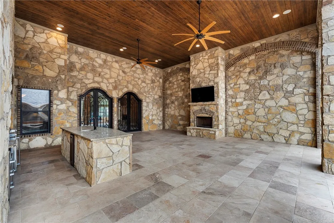
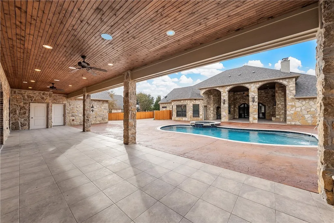
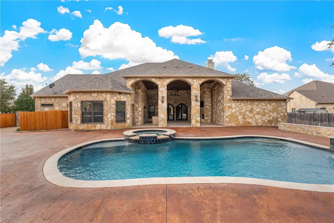
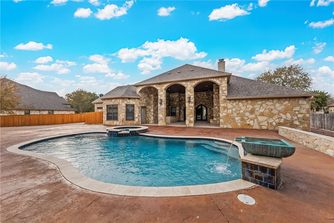
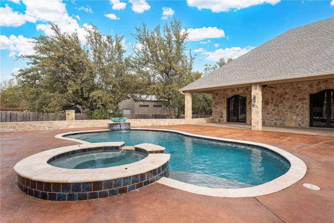
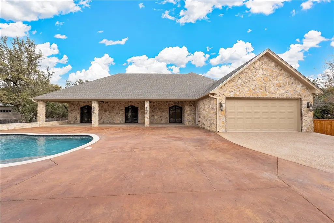
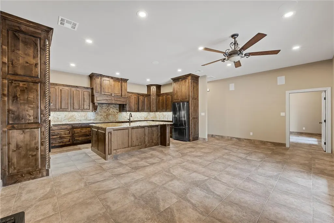
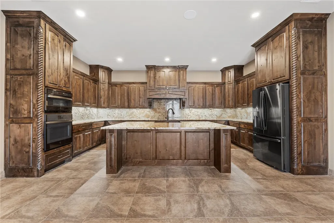
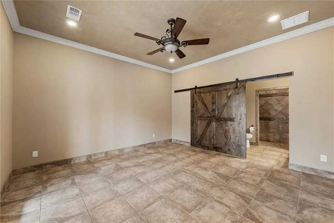
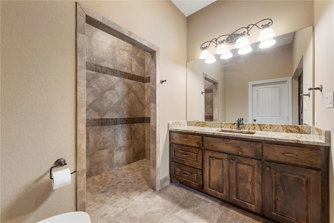
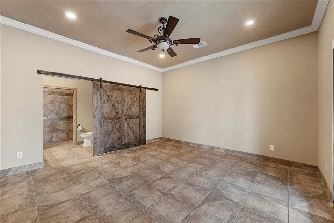
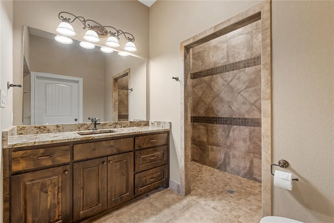
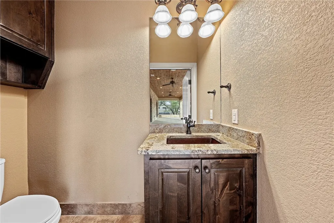
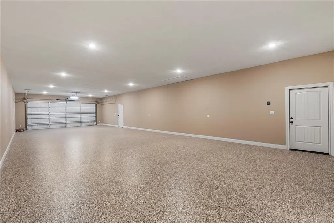
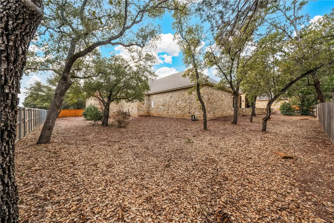
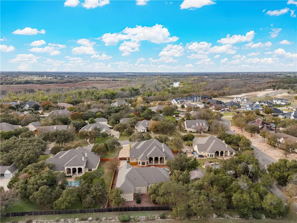
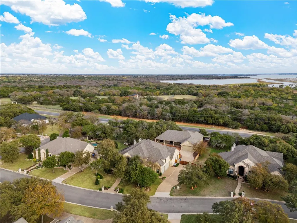
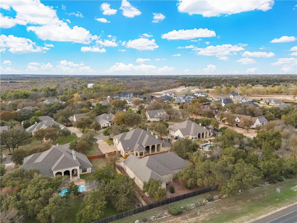
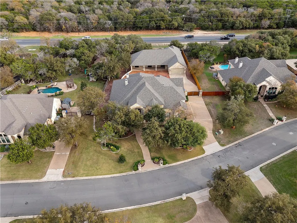
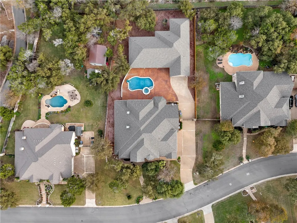
Welcome to 8460 Spicewood Springs Road, a breathtaking luxury estate in the highly sought-after Preserve Phase I at Bosque Bend. This exceptional property combines class, beauty, and elegance offering a main house and a recently completed secondary residence, totaling 6,594 square feet of unmatched sophistication! The main house, built by Loera Homes in 2011, spans 4,992 square feet and features four spacious bedrooms, four full bathrooms, a formal dining room, a home office, and an isolated upstairs theater with state-of-the-art sound, carpeting and a 3/4 bath. Every inch of this home showcases premium craftsmanship, from natural travertine flooring to custom faux paint finishes and exquisite knotty alder cabinetry throughout. Grand 12-foot Cantera wrought iron doors open to reveal stunning barrel ceilings, a massive stone fireplace, and a gourmet kitchen, including a top-tier appliances by Wolf: oven, microwave, and inductive stovetop. The refrigerator and dishwasher are new Samsung. Additionally, the kitchen island and ice maker feature a reverse osmosis water system, complementing the home’s whole-house water filtration and softener systems that serve both the main and casita water supplies. Perfect for entertaining, the outdoor living space has been completely upgraded. The oversized covered patio includes a built-in grill, wet bar, and oversized television with central overhead sound. The pool area features a fully automated Pentair ScreenLogic system with a new pump, filter, heater, plaster, tile, travertine cap, and bronze water feature. The redesigned pool deck, made with acid-stained stamped concrete, adds to the luxurious ambiance. A tranquil 7-foot jacuzzi and cascading waterfall provide the perfect backdrop for relaxing evenings or hosting gatherings. To complete the outdoor retreat, a new backyard sprinkler system has been replaced to prepare for lush landscaping enhancements or a finished back yard. The secondary Casita residence, completed in 2023, adds 1,600 square feet of luxurious living space, including two large master bedroom suites, two full bathrooms, walk-in closets, and a convenient half bath accessible from the pool area. With a new premium internet and central Bowers & Wilkins 7-channel stereo system to match the main house, the open-concept kitchen and dining area create a versatile and inviting environment for guests or extended family. Attached is a 1,334-square-foot 6-car garage with separate 2-car workshop and epoxy-coated floors, offering ample storage and space for any car enthusiast’s collection. Modern technology upgrades abound in this home. Nest thermostats, a Control4 single-controller system for shades and TVs, and Ring video security with floodlights and pool cameras have been installed for monitoring and communication from your smart phone. Living room speakers have been upgraded to Bowers & Wilkins with a reference Klipsch speaker bar and subwoofer, while Apple TV units have been added to the theater, living room, patio, and casita video systems. All garage doors have been updated with automated LiftMaster MyQ openers equipped with cameras and smart phone remote control including Amazon Delivery. With over $700,000 invested in upgrades, including the casita construction, new fencing, and backyard improvements, this home is truly turnkey. Move in, unpack, and immediately enjoy the luxurious lifestyle it offers. This masterpiece is ready for its next discerning owner to call it home.
| Elementary School |
|---|
| China Spring Elementary School |
| Price History | |
|---|---|
| 12/8/2024 | Listed $1,750,000 |
| 3/17/2025 | 3$1,699,999 |
General Features
| Interior Features | Bookcases,BuiltInFeatures,CeilingFans,DoubleVanity,SeparateShower,VaultedCeilings,WiredForSound,WindowTreatments,BreakfastArea,GraniteCounters,KitchenIsland |
|---|---|
| Sewer | PublicSewer |
| Heating | Central |
| Cooling | CentralAir |
| Utilities | SewerAvailable |
| Possession | CloseOfEscrow |
| Roof | Composition |
| Appliances | BuiltInOven,Cooktop,Dishwasher,ExhaustFan,ElectricWaterHeater,Microwave,PlumbedForIceMaker,Refrigerator |
| Exterior Features | CoveredPatio,Deck,SprinklerIrrigation,OutdoorGrill,Patio,FullyFenced |
| Patio/Porch Features | Covered,Deck,Patio |
| Pool Features | Cabana,InGround,OutdoorPool,Pool,Private,PoolSpaCombo,WaterFeature |
| Security Features | SecuritySystem |
| Construction Materials | Brick,Frame,Stone |
| Year Built | 2011 |
| Stories | 1 |
| Property Subtype | Detached |
| Tax Year | 2024 |
| County | McLennan |
| New Construction | No |
| Property Type | Residential |
| HOA | No |
| Attached Garage | No |
| Energy Efficient | Hvac,Windows |
| Subdivision Name | Preserve At Bosque Bend |
| Garage Y/N | Yes |
| Other Structures | PoolHouse |
| Full Baths | 4 |
| Status | Active |
| ModificationTimestamp | 2025-03-22T20:00:26.980-00:00 |
| City | China Spring |
| Senior Community Y/N | No |
| High School District | China Spring ISD |
| Lot Size Units | Acres |
| Waterfront Y/N | No |
| Carport Y/N | No |
| Electric On Property Y/N | No |
| Spa Features | HotTub |
| Elementary School | China Spring |
| Property Attached Y/N | No |
| Land Lease Y/N | No |
| Tax Annual Amount | 31736.0 |
| Home Warranty Y/N | No |
| Lease Renewal Y/N | No |
| Additional Parcels Y/N | No |
| Lease Considered Y/N | No |
| Rent Control Y/N | No |
| Virtual Tour | https://www.zillow.com/view-imx/1ae6f0a7-12d3-4ed9-83e5-0a295ad34f74?setAttribution=mls&wl=true&initialViewType=pano&utm_source=dashboard |
| Standard Status | Active |
| Occupancy Type | Vacant |
| Middle/Junior School District | China Spring ISD |
| Elementary School District | China Spring ISD |
| Tax Lot | 2 |
| Property Sub Type Additional | Detached,SingleFamilyResidence |
| MobileHomeRemainsYN | No |
| PostalCity | China Spring |
| Legal Description | PRESERVE AT BOSQUE BEND PH 1 LOT 2 BLOCK 1 ACRES .756 |
Interior Features
| Flooring | Carpet,Terrazzo,Tile |
|---|---|
| Total Fireplaces | 2 |
| Total Stories | 1 |
| Basement (Y/N) | No |
| Air Conditioning Y/N | Yes |
| Heating Y/N | Yes |
| Window Features | DoublePaneWindows |
| Fireplace Y/N | Yes |
| Half Baths | 1 |
| Total Bedrooms | 4 |
| Total Baths | 5 |
| Bedrooms Possible | 4 |
Exterior Features
| Fencing | AutomaticGate,Electric,Fenced,Wood |
|---|---|
| Parking Features | Attached,Garage,GarageFacesSide,WorkshopInGarage,GarageDoorOpener |
| Total Parking | 9.0 |
| Lot Size Area | 0.756 |
| Foundation Details | Slab |
| Spa | Yes |
| Building Area Total | 4992.0 |
| Lot Size Acres | 0.756 |
| Crops Included Y/N | No |
| Open Parking Y/N | No |
| Horse Y/N | No |
| Irrigation Water Rights Y/N | No |
Amenities
- Foreclosure
- Views
- Short Sale
- New Construction
- Adult 55+
- Lease To Own
- No HOA Fees
- Furnished
- Primary On Main
- Air Conditioning
- Seller Finance
- Green
- Fixer Upper
- Horse
- Golf
- Fireplace
- Deck
- Garage
- Basement
- Pool
Property vs Single Family Average in 76633
Price
Taxes
Year Built
Visits
 This data is provided by the Waco Association of REALTORS® Multiple Listing Service Inc Internet Data Exchange; is for consumers personal, non-commercial use and may not be used for any purpose other than to identify prospective properties consumers may be interested in purchasing. The listing broker is listed on each listing; the information is deemed reliable but not guaranteed accurate. Copyrighted © 2026 Waco Association of REALTORS®
 Central Texas MLS | Four Rivers Association of REALTORS® All information deemed reliable but not guaranteed. All properties are subject to prior sale, change or withdrawal. Neither listing broker(s) or information provider(s) shall be responsible for any typographical errors, misinformation, misprints and shall be held totally harmless. Listing(s) information is provided for consumer's personal, non-commercial use and may not be used for any purpose other than to identify prospective properties
 All information deemed reliable but not guaranteed. All properties are subject to prior sale, change or withdrawal. Neither listing broker(s) or information provider(s) shall be responsible for any typographical errors, misinformation, misprints and shall be held totally harmless. Listing(s) information is provided for consumer's personal, non-commercial use and may not be used for any purpose other than to identify prospective properties consumers may be interested in purchasing. The data relating
