
Views
Address
16007 Torrey Springs Boulevard, Woodway, TX
Price
$ 1,800,000
Property Attributes
- MLS#223398
- TypeSingle Family
- Listing Status Active
- CountyMCLENNAN
- CityWoodway
- NeighborhoodBadger Ranch
- Zip76712
- StyleDetached
- Year Built2018
- Taxes$ 41497
- Price$ 1,800,000
- Bedrooms4
- Full Bathrooms4
- Half Bathrooms1
- Sqr Footage5824
- Lot Size1.404 Acres
Data Source:
Waco Association of REALTORS®
Property Description
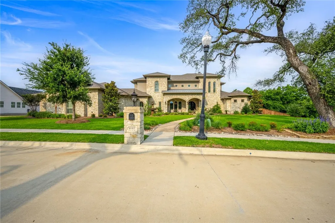
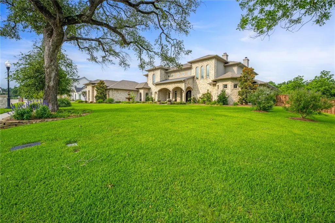
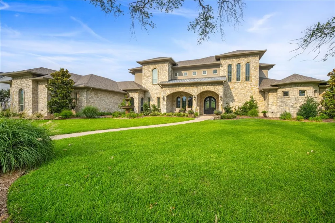
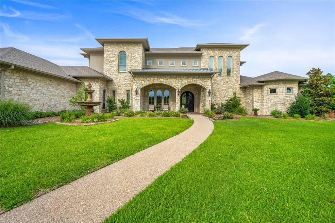
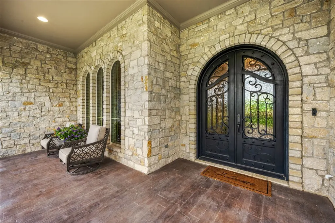
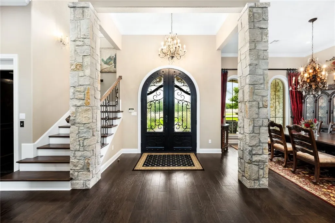
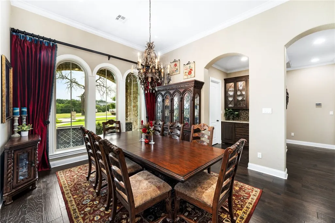
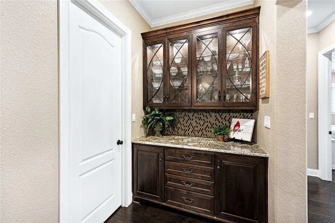
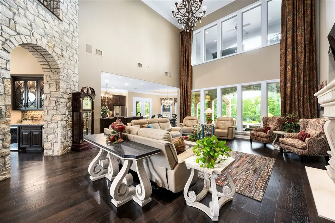
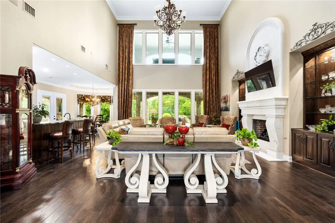
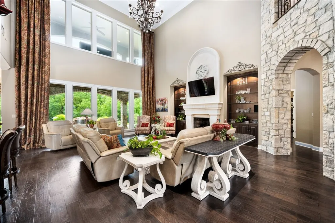
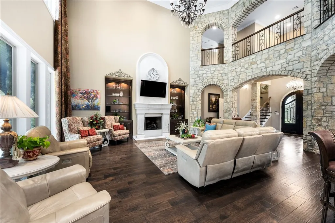
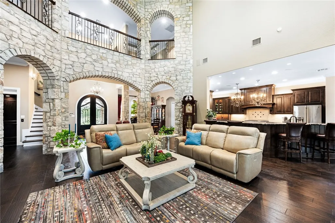
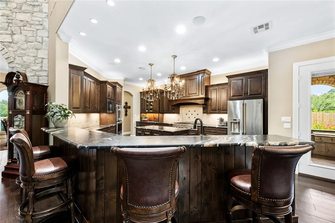
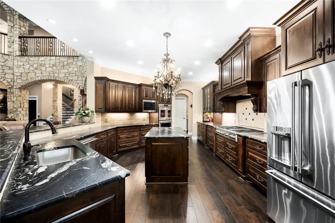
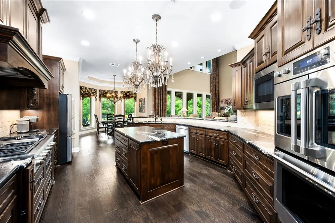
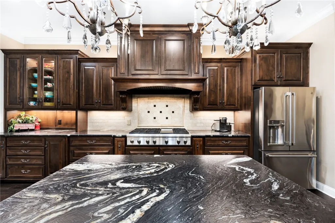
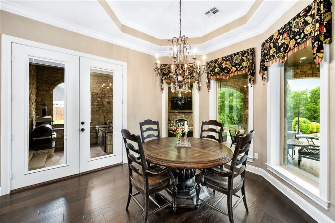
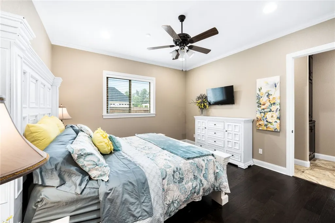
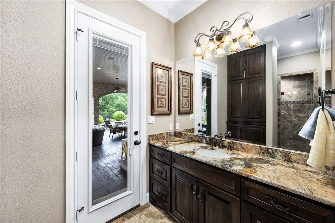
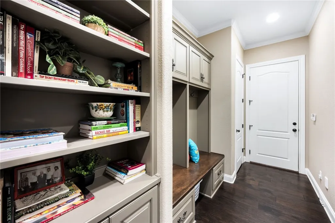
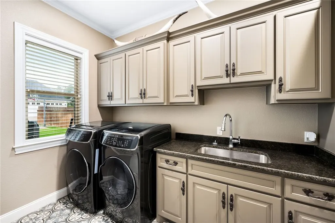
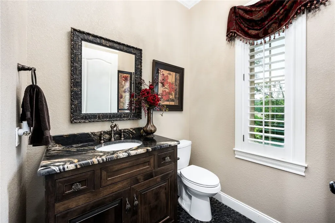
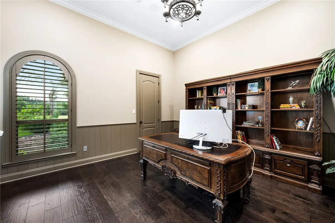
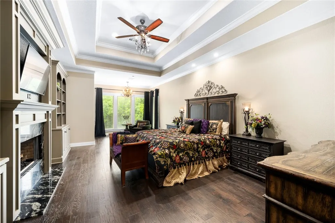
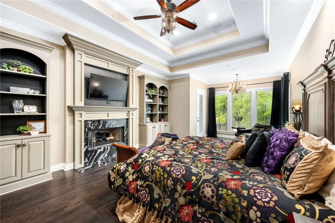
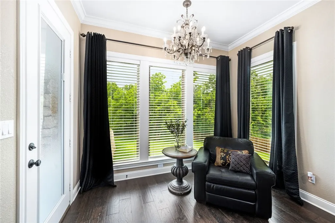
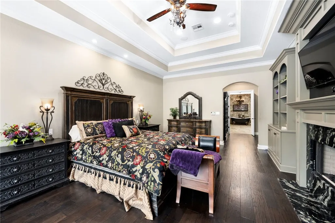
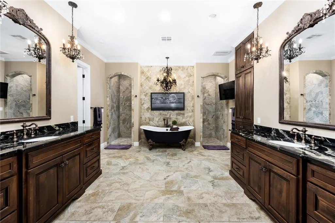
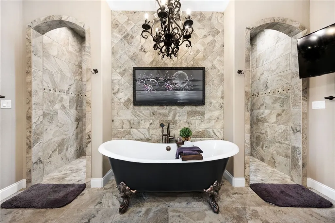
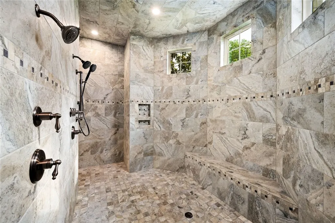
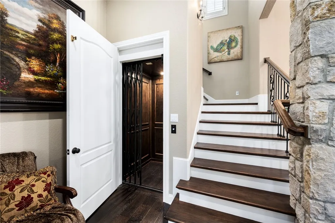
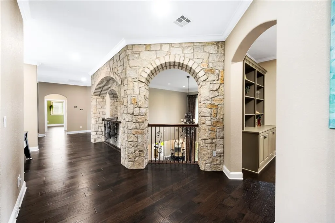
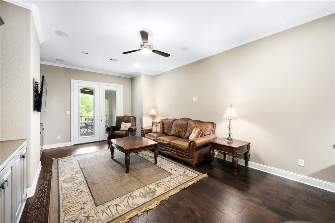
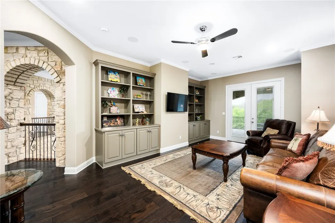
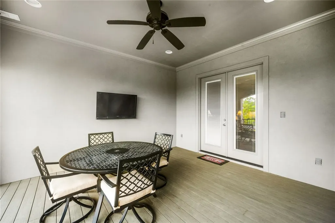
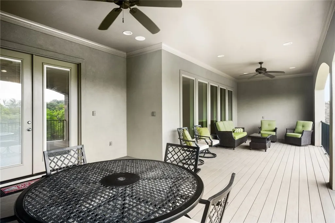
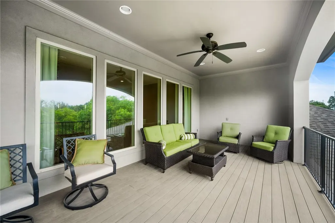
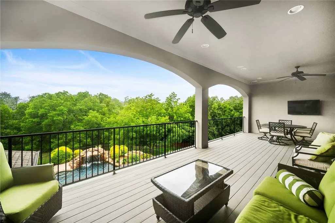
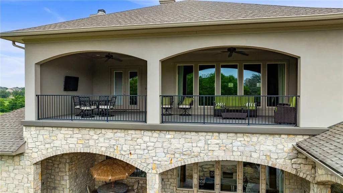
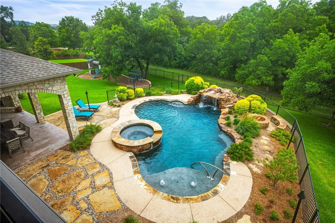
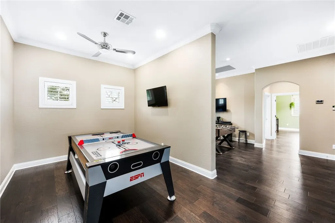
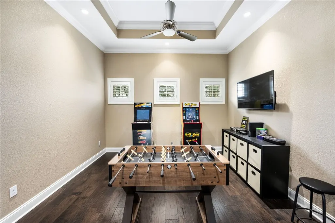
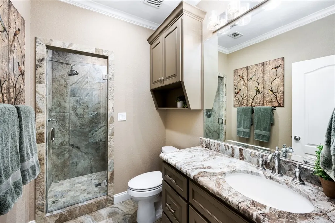
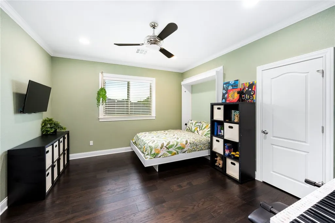
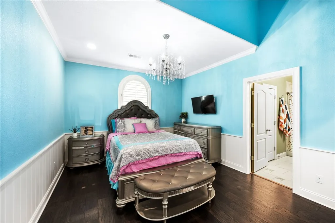
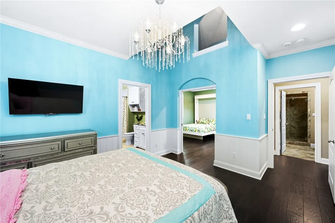
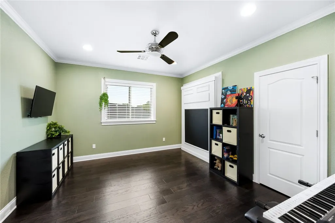
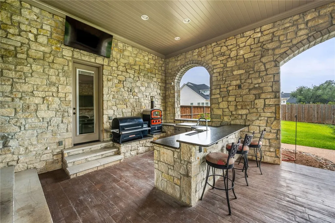
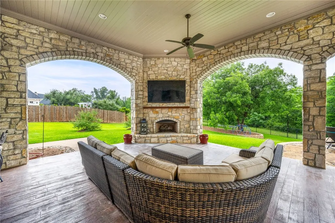
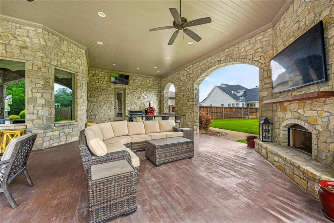
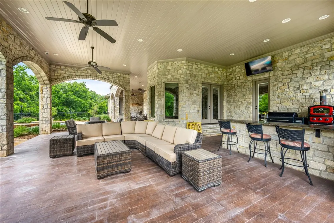
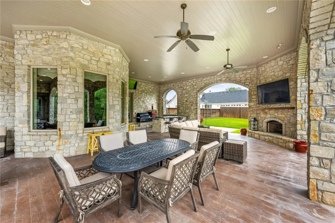
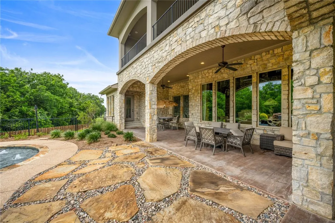
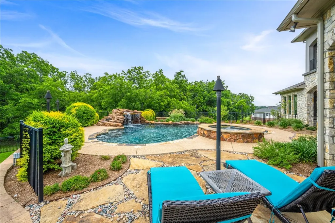
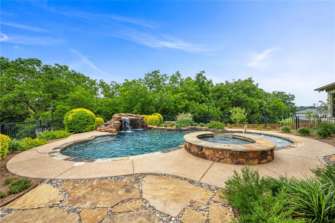
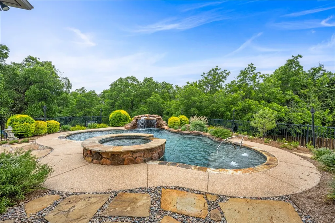
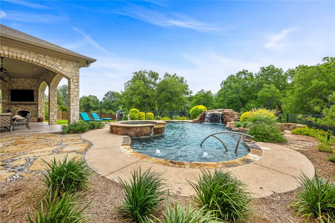
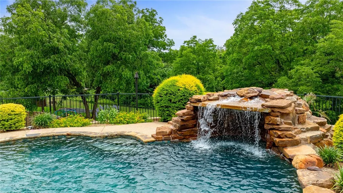
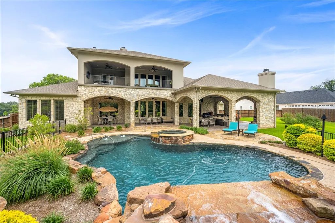
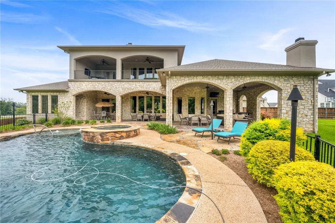
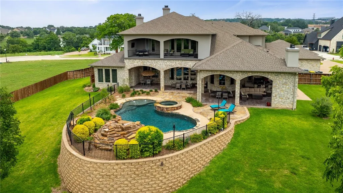
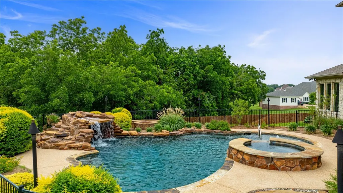
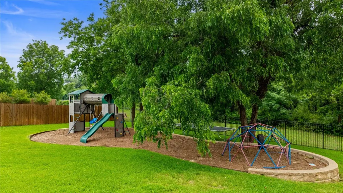
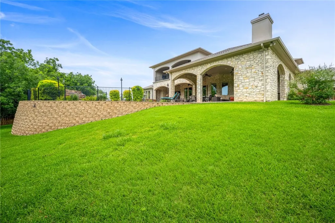
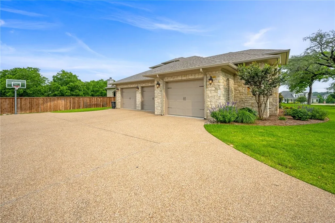
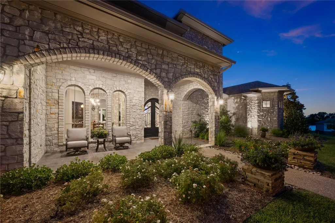
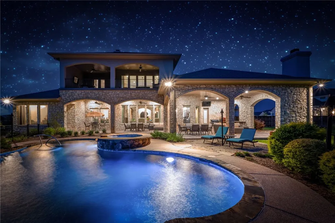
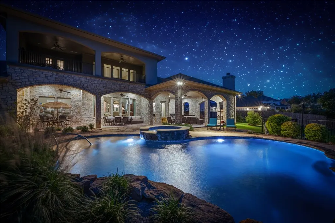
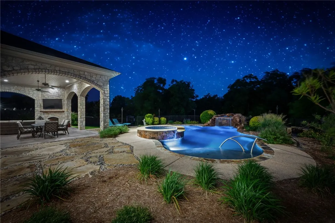
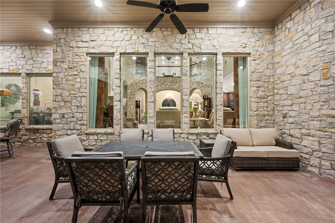
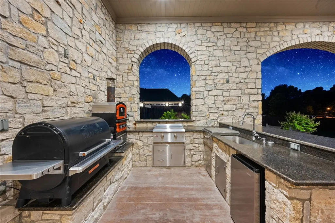
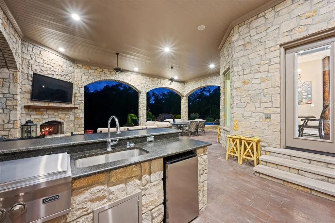
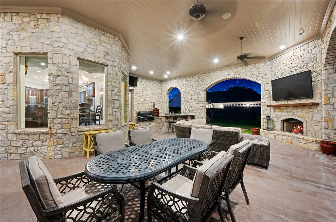
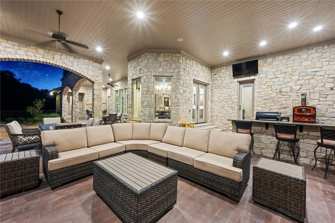
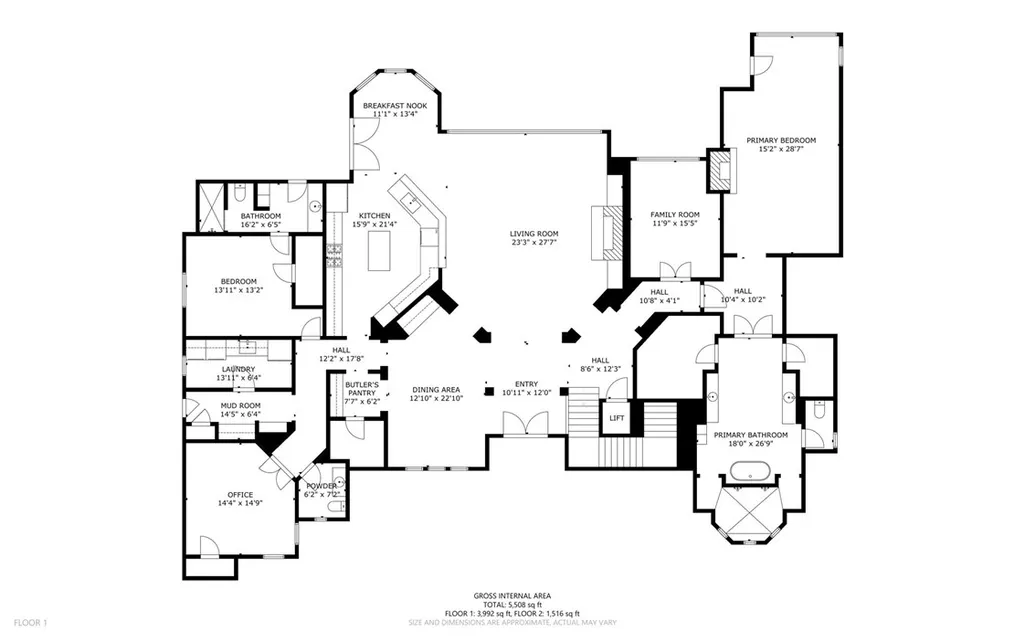
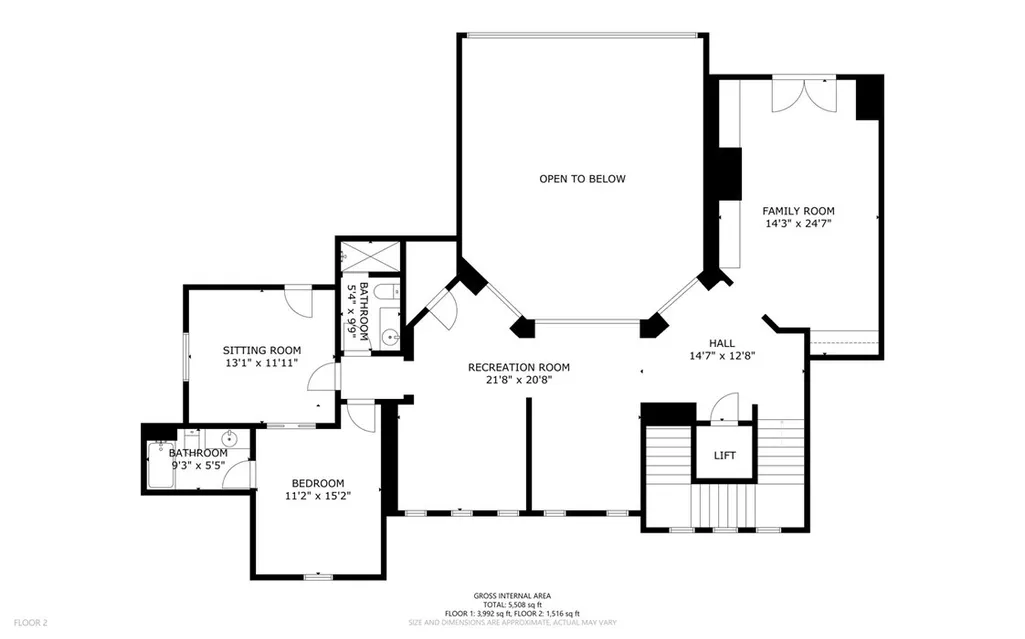
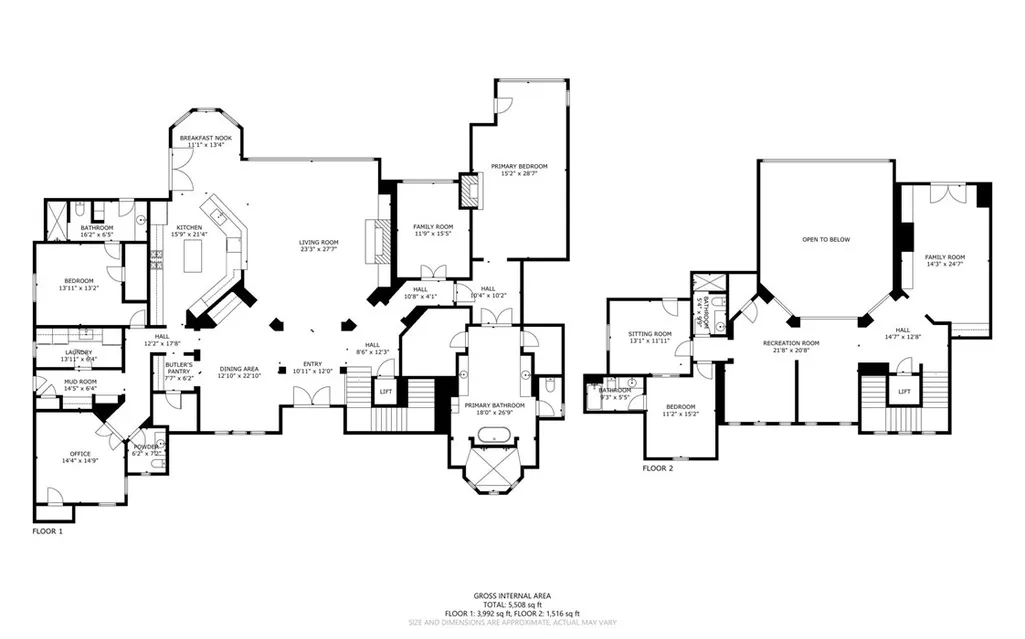
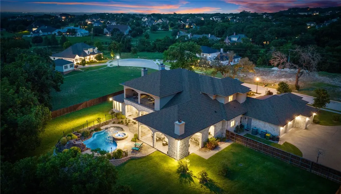
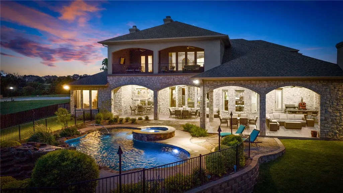
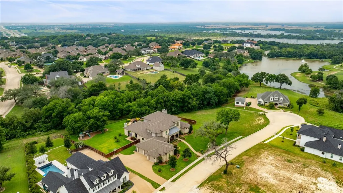
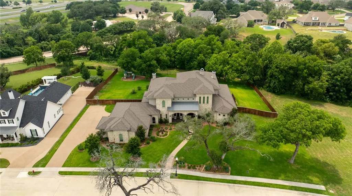
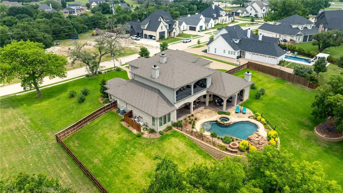
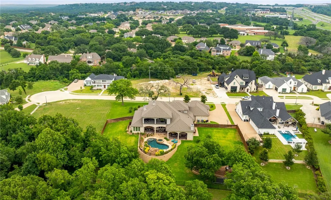
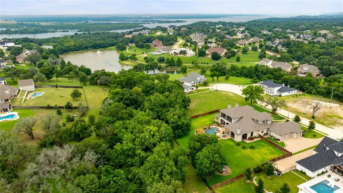
Welcome to this magnificent custom built Alford home in desirable Badger Ranch on 1.4 acres. This impressive home invites you in through its gorgeous stoned arch entry and offers 4 bedrooms and 4.5 bathrooms providing ample space for your family and guests. The downstairs spacious living area features luxurious hardwood floors, gas log fireplace, built-in lighted custom cabinets, motorized chandelier, wall of windows with floor to ceiling custom drapery and crown molding. The gourmet kitchen is a chef's dream with Cafe stainless appliances, ample custom cabinetry, lighted Butlers pantry, lavish chandelier overhanging the oversized island, walk in pantry, and regal leathered granite counters. Formal dining has arched cased windows with custom window treatments, hardwood flooring and wet bar. The primary bedroom on the first floor features a marble gas log fireplace, custom built-in cabinetry, double tray ceiling, hardwood floors, a cozy sitting area with wonderful view of backyard and accessibility to patio. The luxurious primary bathroom boasts five chandeliers, dual vanities with top grade granite counters, claw foot tub, mounted television, a large walk-through ceiling to floor tiled shower with multiple heads and two walk-in closets. The downstairs office features plantation shutters and hardwood flooring and could serve as an additional downstairs bedroom. Another bonus on the first floor is a hobby/craft room. The downstairs guest bedroom offers easy access to a full guest bathroom with tile flooring, which also has access to the covered patio and pool. The laundry room includes a sink and ample storage and off the garage the built-in landing bench and bookshelves with additional storage add convenience and organization. The home also includes an elevator, providing easy access to the upper level. Upstairs you'll find a second living area with wonderful built-ins, mounted television and French doors accessing the balcony. The balcony overlooks the sleek designed luxury pool and playground area. Upstairs also features two gaming areas, a guest bathroom and two additional bedrooms. One bedroom features a loft while the other has a Murphy bed. Outside, an oversized covered patio with concrete wood look stamped floors, bead board ceiling, recessed lighting, ceiling fans, a gas log fireplace and an outdoor kitchen provide the perfect setting for outdoor entertaining. The outdoor kitchen is equipped with a Traeger grill, woodfire pizza oven, Coyote grill, refrigerator and eat at granite bar. The private oasis continues with a sparkling pool featuring an attached hot tub, waterfall feature and gas fire pit all surrounded by a decorative iron fence. A tree-covered playground area and a privacy fenced backyard ensure fun and privacy for family and guests. Additional features include gutters, twelve camera security system , central vacuum system and a three-car side entry garage with room for boat parking. Experience the best of both worlds with luxurious indoor amenities and a serene outdoor setting in this exceptional property at Badger Ranch Subdivision! $1,800,000.
| Elementary School |
|---|
| South Bosque Elementary School |
| Price History | |
|---|---|
| 6/6/2024 | Listed $2,324,000 |
| 7/18/2024 | 5$2,224,000 |
| 10/18/2024 | 5$2,124,000 |
| 1/8/2025 | 6$1,999,000 |
| 4/2/2025 | 10$1,800,000 |
General Features
| Interior Features | WetBar,Bookcases,BuiltInFeatures,Bathtub,DoubleVanity,HisAndHersClosets,SoakingTub,SeparateShower,WindowTreatments,BreakfastArea,GraniteCounters,KitchenIsland |
|---|---|
| Sewer | PublicSewer |
| Heating | Central |
| Cooling | CentralAir,Electric,Gas,ThreeOrMoreUnits |
| Utilities | SewerAvailable |
| Possession | CloseOfEscrow |
| Roof | Composition |
| Appliances | SomeElectricAppliances,SomeGasAppliances,Cooktop,Dishwasher,ExhaustFan,Disposal,GasWaterHeater,IceMaker,MultipleWaterHeaters,Microwave,PlumbedForIceMaker,Refrigerator,TanklessWaterHeater,WineCooler |
| Exterior Features | CoveredPatio,FirePit,SprinklerIrrigation,OutdoorGrill,Patio,RainGutters,FullyFenced |
| HOA Fee | 119.95 |
| Patio/Porch Features | Covered,Deck,Patio |
| Pool Features | Gunite,InGround,Pool,Private,PoolSpaCombo,WaterFeature |
| Security Features | SecuritySystem |
| Construction Materials | Stone,FoamInsulation |
| Year Built | 2018 |
| Stories | 2 |
| Property Subtype | Detached |
| Tax Year | 2024 |
| Community Features | Gutters |
| Assoc Fee Paid Per | Monthly |
| County | McLennan |
| New Construction | No |
| Property Type | Residential |
| HOA | Yes |
| Attached Garage | No |
| Energy Efficient | Hvac,Insulation,Windows |
| Subdivision Name | Badger Ranch Ph 5 |
| Garage Y/N | Yes |
| Total Rooms | 10 |
| Full Baths | 4 |
| Status | Active |
| ModificationTimestamp | 2025-04-03T12:36:02.873-00:00 |
| City | Woodway |
| Senior Community Y/N | No |
| High School District | Midway ISD |
| Lot Size Units | Acres |
| Waterfront Y/N | No |
| Carport Y/N | No |
| Electric On Property Y/N | No |
| Spa Features | HotTub |
| Elementary School | South Bosque |
| Property Attached Y/N | No |
| Land Lease Y/N | No |
| Tax Annual Amount | 41497.27 |
| Home Warranty Y/N | No |
| Lease Renewal Y/N | No |
| Additional Parcels Y/N | No |
| Lease Considered Y/N | No |
| Rent Control Y/N | No |
| Standard Status | Active |
| Occupancy Type | Owner |
| Middle/Junior School District | Midway ISD |
| Elementary School District | Midway ISD |
| Tax Lot | 16 |
| Property Sub Type Additional | Detached,SingleFamilyResidence |
| MobileHomeRemainsYN | No |
| PostalCity | Woodway |
| Legal Description | BADGER RANCH PH 5 LOT 16 BLOCK 1 ACRES 1.404 |
Interior Features
| Flooring | Terrazzo,Tile,Wood |
|---|---|
| Fireplace Features | Propane,Outside |
| Total Stories | 2 |
| Basement (Y/N) | No |
| Air Conditioning Y/N | Yes |
| Heating Y/N | Yes |
| Window Features | DoublePaneWindows |
| Fireplace Y/N | Yes |
| Half Baths | 1 |
| Total Bedrooms | 4 |
| Total Baths | 5 |
| Bedrooms Possible | 4 |
Exterior Features
| Fencing | Fenced,Wood,WroughtIron |
|---|---|
| Parking Features | Attached,Garage,GarageFacesSide |
| Total Parking | 3.0 |
| Lot Size Area | 1.404 |
| Foundation Details | Slab |
| Spa | Yes |
| Building Area Total | 5824.0 |
| Lot Size Acres | 1.404 |
| Crops Included Y/N | No |
| Open Parking Y/N | No |
| Horse Y/N | No |
| Irrigation Water Rights Y/N | No |
Amenities
- Foreclosure
- Views
- Short Sale
- New Construction
- Adult 55+
- Lease To Own
- No HOA Fees
- Furnished
- Primary On Main
- Air Conditioning
- Seller Finance
- Green
- Fixer Upper
- Horse
- Golf
- Fireplace
- Deck
- Garage
- Basement
- Pool
Property vs Single Family Average in 76712
Price
Taxes
Year Built
Visits
 This data is provided by the Waco Association of REALTORS® Multiple Listing Service Inc Internet Data Exchange; is for consumers personal, non-commercial use and may not be used for any purpose other than to identify prospective properties consumers may be interested in purchasing. The listing broker is listed on each listing; the information is deemed reliable but not guaranteed accurate. Copyrighted © 2026 Waco Association of REALTORS®
 Central Texas MLS | Four Rivers Association of REALTORS® All information deemed reliable but not guaranteed. All properties are subject to prior sale, change or withdrawal. Neither listing broker(s) or information provider(s) shall be responsible for any typographical errors, misinformation, misprints and shall be held totally harmless. Listing(s) information is provided for consumer's personal, non-commercial use and may not be used for any purpose other than to identify prospective properties
 All information deemed reliable but not guaranteed. All properties are subject to prior sale, change or withdrawal. Neither listing broker(s) or information provider(s) shall be responsible for any typographical errors, misinformation, misprints and shall be held totally harmless. Listing(s) information is provided for consumer's personal, non-commercial use and may not be used for any purpose other than to identify prospective properties consumers may be interested in purchasing. The data relating
